
Views - New Construction

Address
11 Addison Dr, Millburn Twp., NJ
Price
$ 4,795,000
Property Attributes
- MLS#4038549
- TypeSingle Family
- Listing Status Active
- CountyESSEX
- CityMillburn Twp.
- AreaMillburn Twp.
- NeighborhoodHartshorn
- Zip07078
- StyleColonial
- Year Built2024
- Taxes$ 40353
- Price$ 4,795,000
- Bedrooms6
- Full Bathrooms6
- Half Bathrooms1
- Sqr Footage8050
- Lot Size0.54 Acres
Data Source:
Garden State MLS (GSMLS)
Property Description
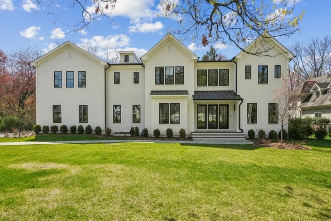
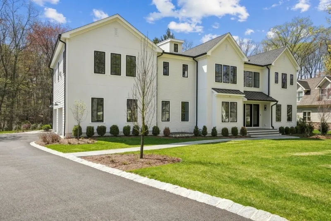
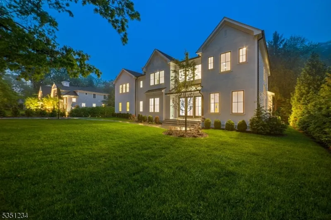
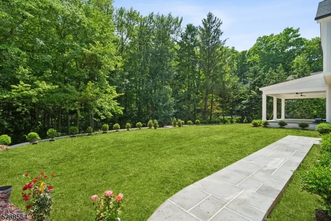
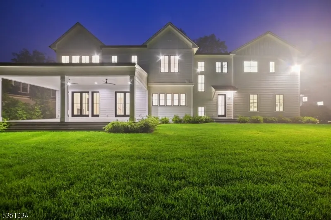
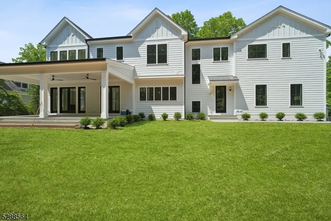
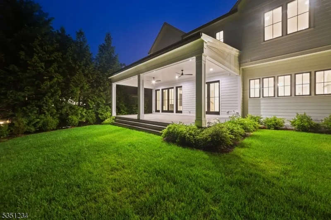
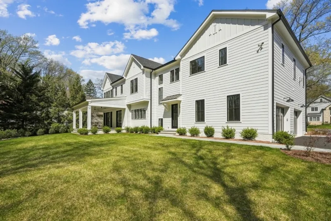
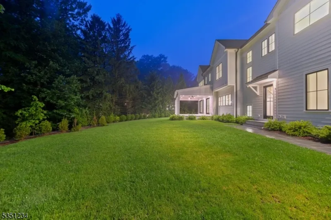
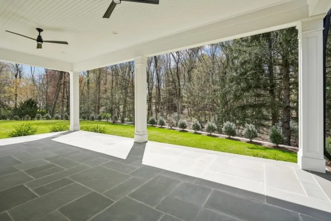
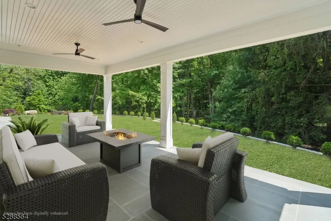
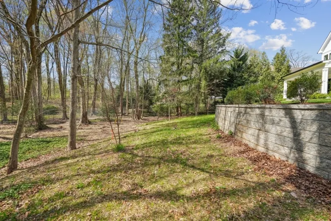
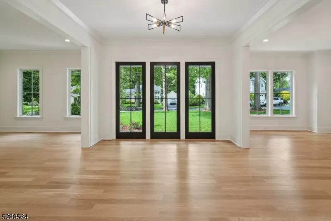
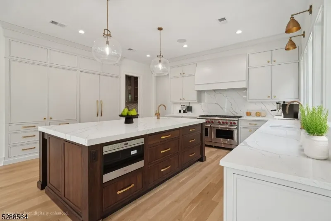
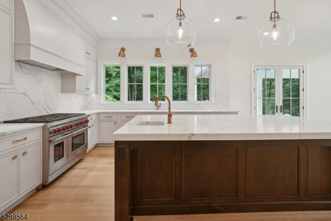
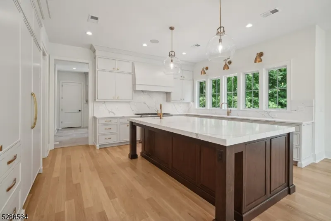
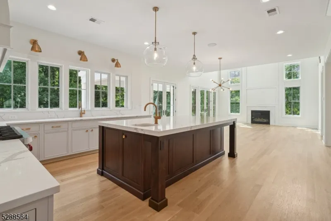
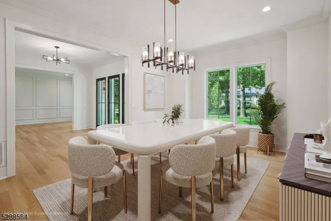
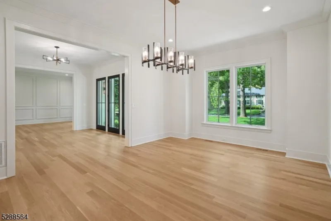
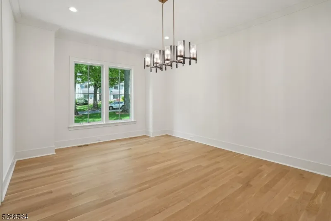
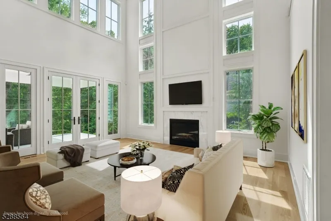
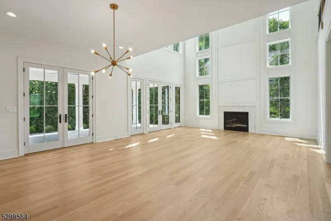
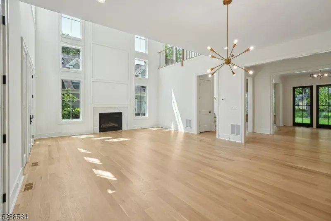
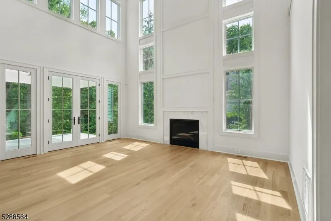
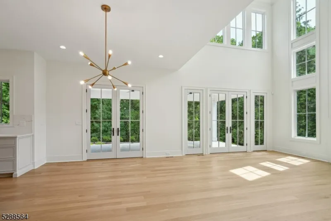
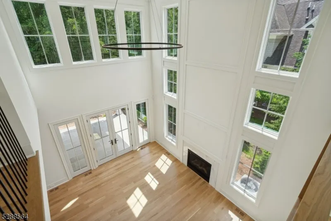
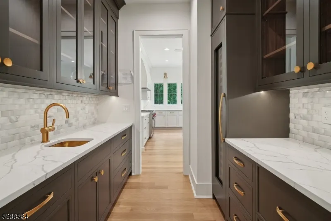
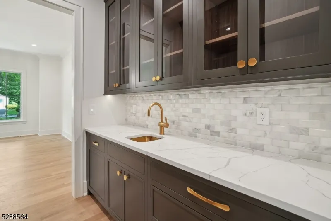
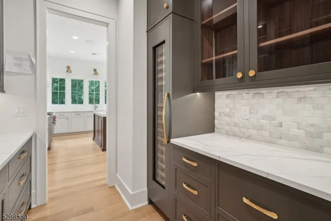
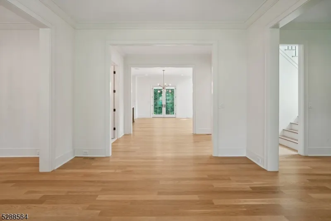
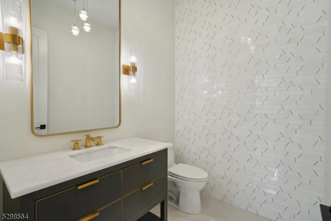
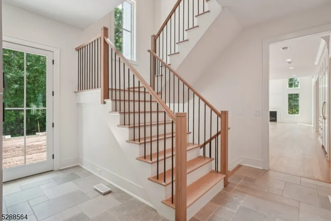
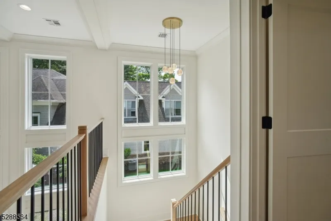
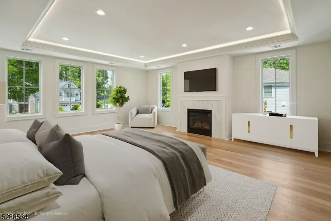
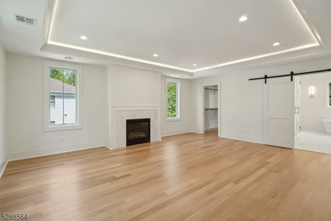
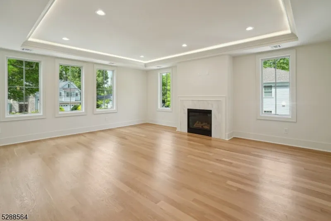
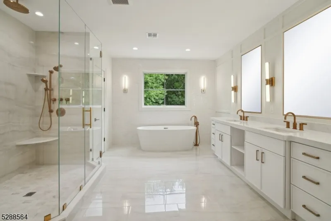
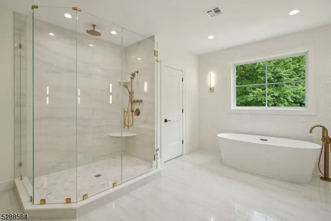
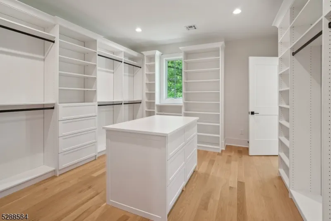
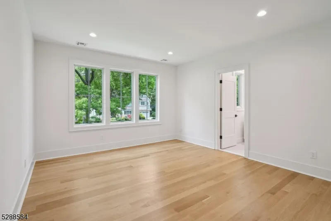
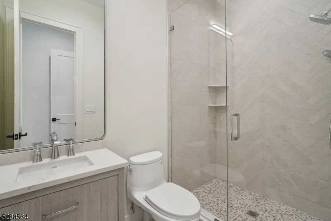
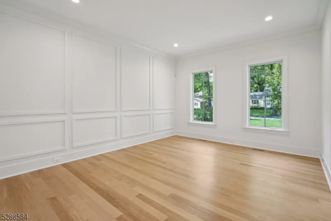
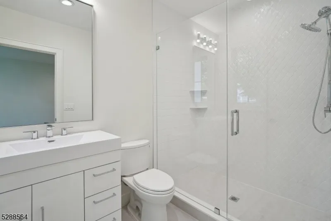
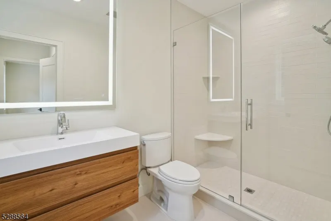
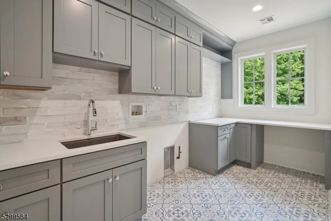
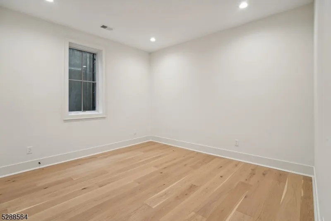
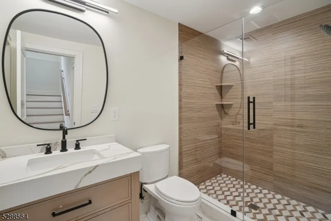
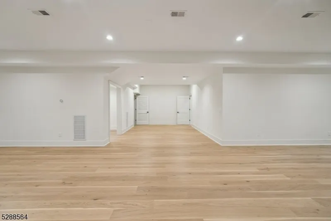
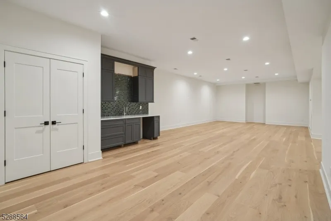
Classic sophistication embraces contemporary luxury in this extraordinary new construction masterpiece.Built in 2024 & never lived in, spanning over 8300 sqft of meticuously designed living space w/renowned architect Thomas Baio lending his expertise to every detail.Nestled on a serene treelined street&set on flat parklike property in a premium location,this 6 BD,6.1 BA home is the ultimate expression of refined living.Unveiling sweeping views from every rm,it invites you to its abundant outdoor haven featuring expansive bluestone covered patio,loc off grand 2 story Fam Rm filled w/sunlight & overlooking manicured grounds w/privacy & rm for a pool.Oversized garages accomodate 3 cars w/seamless main level access.This true convenience meets outfitted mudroom.Boasting 1st fl guest suite w/full bath.Kit is a culinary masterpiece designed for a gourmet chef featuring lrg center isl,custom cabinetry, b-i coffee bar&premium Wolf&Sub Zero appl's.Elegant butler pantry connects kit to formal din rm,designed w/wine refrig&prep sink.W-I pantry blends luxury w/functionality allowing for plentiful storage.Impressive 2nd level designed for privacy&indulgence.Bright&spacious office for the remote worker w/ensuite BD'S&luxurious mstr suite w/every amenity.Finished LL meets the gold standard in entertaining w/wet bar,beverage ctr&rec rm w/space for theater&gym.BD&full bath for guests.Unparalleled luxury w/in walking dist to Hartshorn Sch&minutes to midtown direct NYC train,park,dining&SH Mall.
| Elementary School | Middle School | High School |
|---|---|---|
| Hartshorn Elementary School | Millburn Middle School | Millburn High School |
| Price History | |
|---|---|
| 7/6/2026 | Listed $4,795,000 |
General Features
| Sewer | Public Sewer |
|---|---|
| Heating | Forced Hot Air,Multi-Zone |
| Cooling | Central Air,Multi-Zone Cooling |
| Utilities | Gas-Natural |
| Possession | immediate |
| Roof | Asphalt Shingle |
| Appliances | Dishwasher,Kitchen Exhaust Fan,Microwave Oven,Range/Oven-Gas,Refrigerator,Sump Pump,Wine Refrigerator |
| Water Heater | Gas |
| Garage Spaces | 2 |
| Architectural Style | Colonial |
| Year Built | 2024 |
| Garage | Attached Garage,Garage Door Opener,Oversize Garage |
| Township | Millburn Twp. |
| Easement | Unknown |
| Tax Year | 2025 |
| Ownership | Fee Simple |
| County | Essex |
| Subdivision Name | HARTSHORN |
| Total Rooms | 16 |
| Full Baths | 6 |
| Status | Active |
| Directions | WHITE OAK RIDGE RD TO ADDISON DR |
| High School | MILLBURN |
| Elementary School | HARTSHORN |
| Tax Annual Amount | 40353 |
| Middle/Junior High School | MILLBURN |
| Drive | Blacktop |
| Standard Status | Active |
| Tax Assessed Value | 2870700 |
| Town # | 1612 |
| Tax Lot | 53 |
| Primary Style | Colonial |
| Sub Property Type | Single Family |
| Community Living | No |
Interior Features
| Interior Amenities | BarWet,CeilHigh,SecurSys,SoakTub,StallShw,StallTub,Steam,TubShowr,WlkInCls |
|---|---|
| Basement | Finished |
| Flooring | Tile,Wood |
| Total Fireplaces | 2 |
| Fireplace Features | Bedroom 1,Family Room,Gas Fireplace |
| Master Bath Features | Soaking Tub,Stall Shower |
| Other Room 1 Level | First |
| Kitchen Level | First |
| Living Room Level | First |
| Other Room 4 Level | Basement |
| Dining Room Level | First |
| Other Room 2 Level | Basement |
| Other Room 3 Level | Basement |
| Family Room Level | First |
| In-Law Suite | Yes |
| Fuel Type | Gas-Natural |
| Half Baths | 1 |
| Total Bedrooms | 6 |
| Kitchen Dimensions | 19x15 |
| RoomOther4Dimensions | 13x13 |
| RoomOther4Description | Office |
| RoomOther3Dimensions | 26x14 |
| RoomOther3Description | Exercise Room |
| RoomOther2Dimensions | 42x18 |
| RoomOther2Description | Rec Room |
| RoomOther1Dimensions | 14x16 |
| RoomOther1Description | Bedroom |
| RoomLivingDimensions | 17x13 |
| Kitchen Features | Center Island,Eat-In Kitchen,Pantry |
| RoomFamilyDimensions | 28x19 |
| RoomDiningFeatures | Formal Dining Room |
| RoomDiningDimensions | 18x13 |
| RoomBed4Level | Second |
| RoomBed4Dimensions | 21x13 |
| RoomBed3Level | Second |
| RoomBed3Dimensions | 20x14 |
| RoomBed2Level | Second |
| RoomBed2Dimensions | 19x14 |
| RoomBed1Level | Second |
| RoomBed1Features | Fireplace,Full Bath,Walk-In Closet |
| RoomBed1Dimensions | 24x21 |
| Level 2 Rooms | 4+Bedrms,BathMain,BathOthr,Laundry,Loft,SittngRm |
| Level 1 Rooms | 1 Bedroom,Bath(s) Other,Dining Room,Family Room,Foyer,Kitchen,Living Room,Pantry,Powder Room |
| In-Law Suite Description | Bedroom 1,Full Bath |
Exterior Features
| Exterior Amenities | Patio |
|---|---|
| Lot Features | Level Lot |
| Water Source | Public Water |
| Exterior Description | Brick,Composition Shingle |
| Lot Dimensions | .5394 AC IRR |
| Lot Size Acres | 0.54 |
Amenities
- Foreclosure
- Views
- Short Sale
- New Construction
- Adult 55+
- Lease To Own
- No HOA Fees
- Furnished
- Primary On Main
- Air Conditioning
- Seller Finance
- Green
- Fixer Upper
- Horse
- Golf
- Fireplace
- Deck
- Garage
- Basement
- Pool
Property vs Single Family Average in 07078
Price
Taxes
Year Built
Visits
 The data relating to real estate for sale on this website comes in part from the IDX Program of Garden State Multiple Listing Service, L.L.C. and Berkshire Hathaway HomeServices Jordan Baris Realty - South Orange. Real estate listings held by other brokerage firms are marked as IDX listing. Information deemed reliable but not guaranteed. Copyright © 2026 Garden State Multiple Listing Service, L.L.C. All rights reserved. This information is being provided for Consumer's personal, non-commercial
