
Waterfront

Address
134 Cedar Lk, Denville Twp., NJ
Price
$ 1,249,000
Property Attributes
- MLS#4050310
- TypeSingle Family
- Listing Status Active
- CountyMORRIS
- CityDenville Twp.
- AreaDenville Twp.
- NeighborhoodCedar Lake
- Zip07834
- StyleColonial
- Year Built1950
- Taxes$ 13707
- Price$ 1,249,000
- Bedrooms4
- Full Bathrooms2
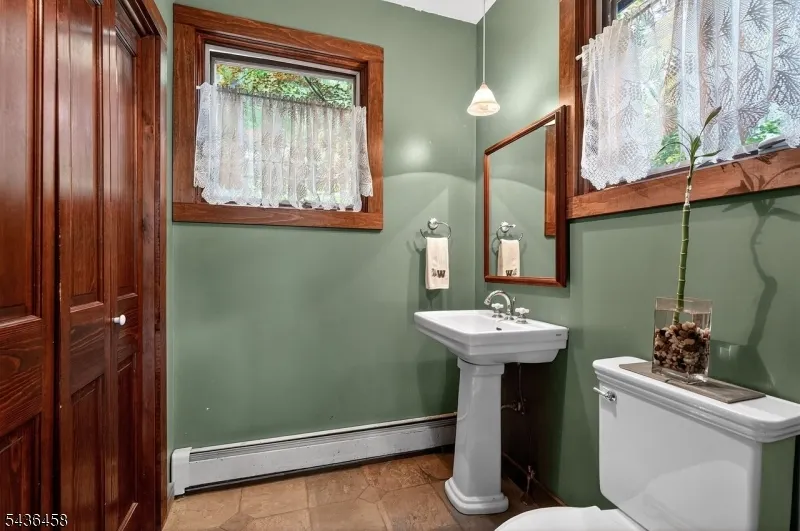
- Half Bathrooms1
- Lot Size0.28 Acres
Data Source:
Garden State MLS (GSMLS)
Property Description
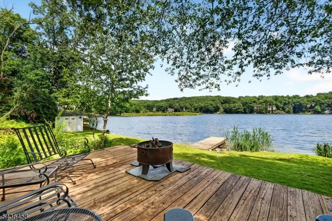
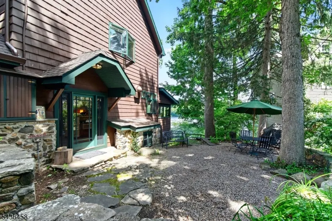
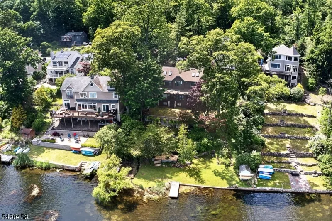
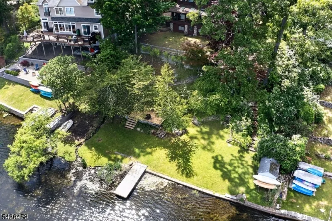
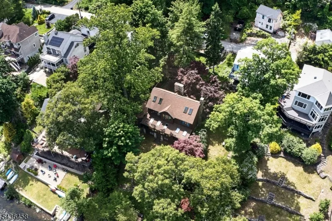
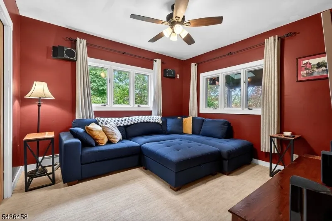
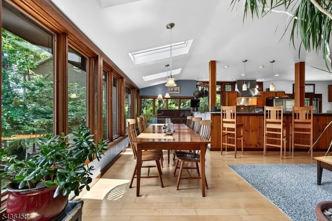
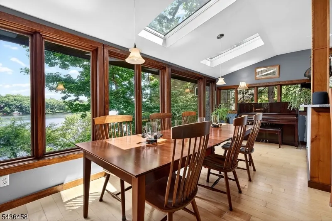
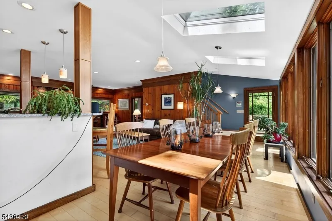
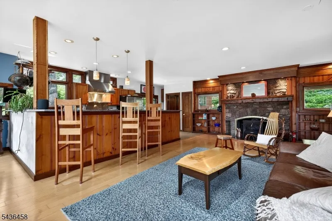
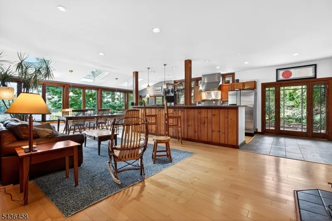
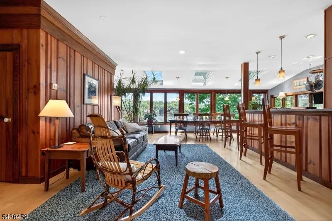
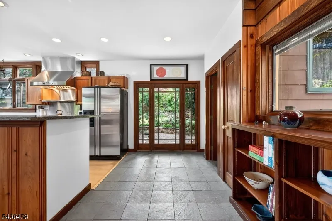
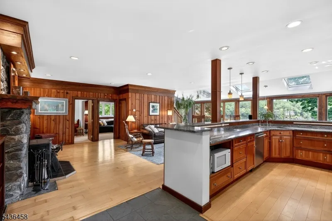
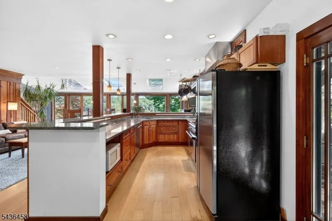
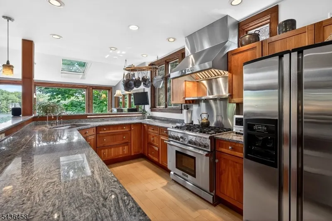
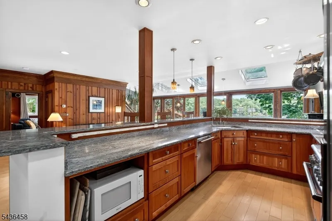
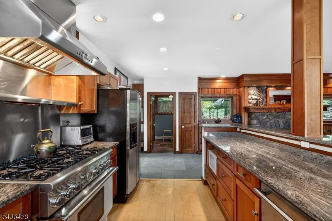
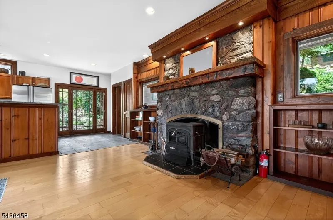
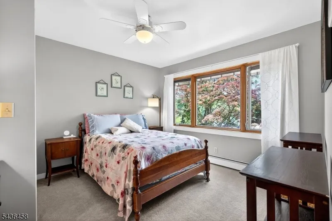
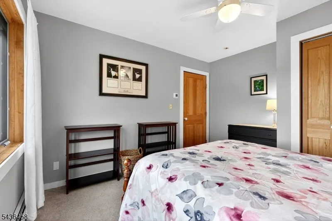
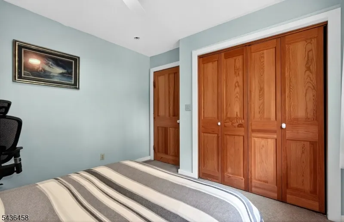
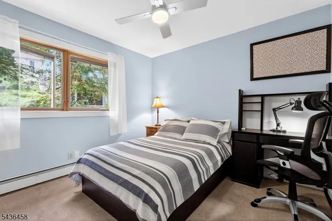
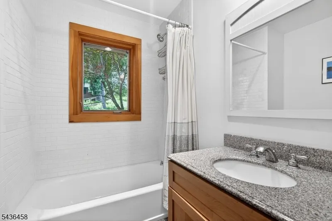
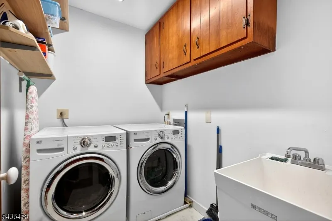
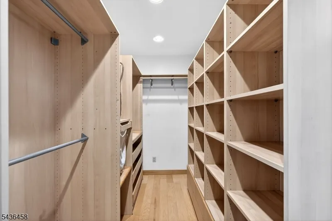
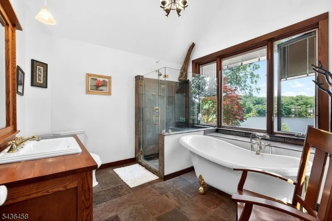
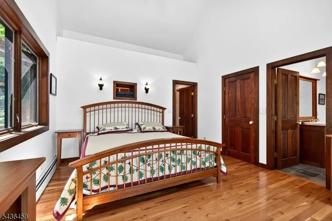
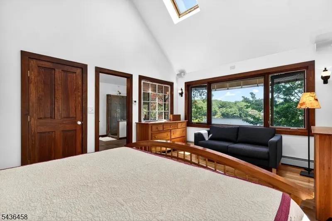
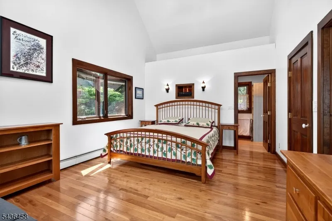
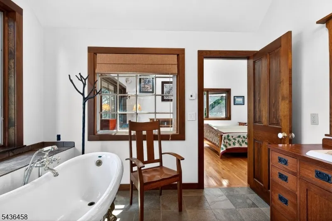
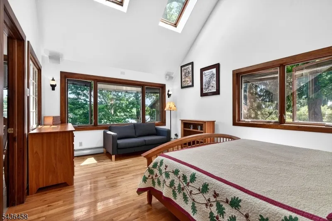
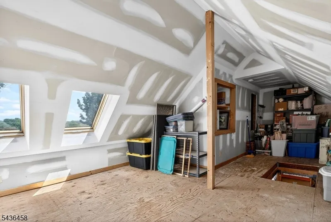
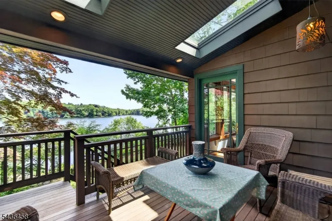
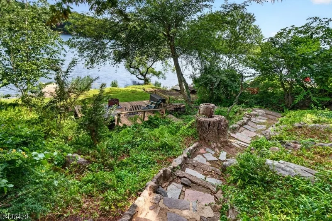
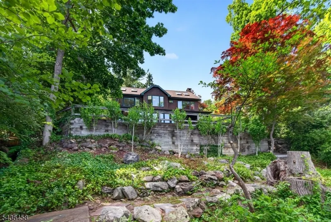
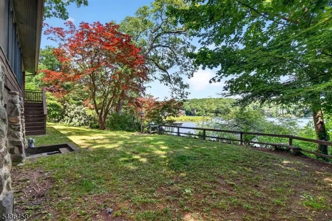
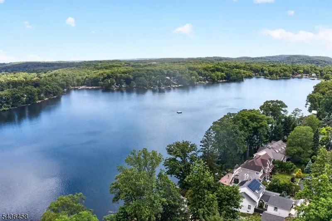
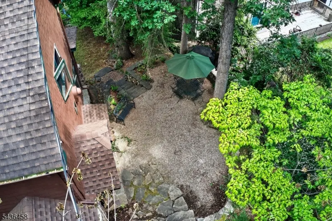
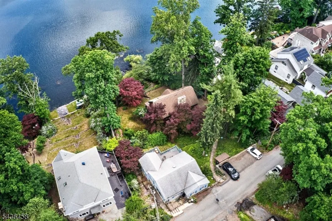
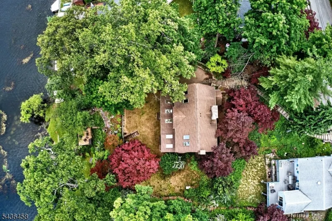
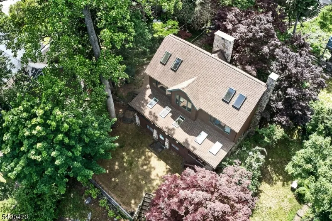
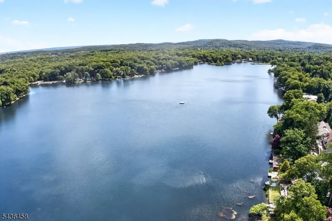
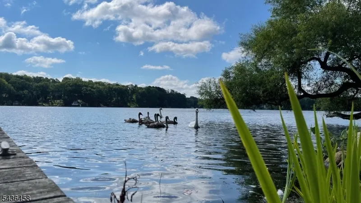
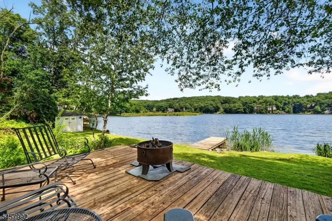
Experience lakefront living at its finest on beautiful Cedar Lake! This exceptional 4/5-bedroom, 2.5-bath home offers an open-concept floor plan designed to maximize both comfort and breathtaking water views. The spacious living and dining areas flow seamlessly into the kitchen, creating the perfect setting for everyday living and entertaining. First floor has radiant floor heating. Wake up to stunning lake views from the primary suite, featuring an ensuite bath with a soaking tub, separate stall shower, and spectacular views of the water. The primary also includes a large walk-in closet and is steps from the full laundry room. Generously sized secondary bedrooms provide ample space, both with closet organization systems included. An unfinished attic presents a fantastic opportunity to create additional living space, whether you envision a home office, recreation room, guest suite, or media room. Step Outside and embrace the lakefront lifestyle with direct access to Cedar Lake, offering opportunities for boating, fishing, kayaking, or simply relaxing while taking in the serene surroundings. Home includes 2 docks for your awaiting water adventures. This waterfront gem combines scenic beauty, modern comfort, and future expansion potential in one of Denville's desirable lake communities. There are multiple outdoor spaces to relax and enjoy the view including a patio, and 2 decks one at the home level and another deck down by the water. Radiant floor heating on the 1st Floor.
| Price History | |
|---|---|
| 9/3/2026 | Listed $1,249,000 |
General Features
| Sewer | Public Sewer |
|---|---|
| Heating | 1 Unit,Multi-Zone,Radiant - Hot Water,See Remarks |
| Cooling | Ceiling Fan |
| Utilities | Electric,Gas-Propane,See Remarks |
| Possession | POT |
| Roof | Asphalt Shingle |
| Appliances | Carbon Monoxide Detector,Dishwasher,Dryer,Range/Oven-Gas,Refrigerator,Washer |
| Water Heater | Electric |
| Zoning | RES |
| HOA Fee | 600 |
| Architectural Style | Colonial |
| Exclusions | See attached list in MLS for Inclusions and Exclusions |
| Year Built | 1950 |
| Township | Denville Twp. |
| Easement | Unknown |
| Tax Year | 2025 |
| Services | Cable TV Available |
| Ownership | Fee Simple |
| Accessibility | No |
| Assoc Fee Paid Per | Annually |
| County | Morris |
| Association Amenities | Lake Privileges |
| Subdivision Name | Cedar Lake |
| Total Rooms | 8 |
| Full Baths | 2 |
| Status | Active |
| Directions | Diamond Springs Road to Morris Ave to Cedar Lake Road |
| Open Parking Spaces | 4 |
| Tax Annual Amount | 13707 |
| Home Warranty Y/N | No |
| Drive | Off-Street Parking,See Remarks |
| Standard Status | Active |
| Tax Assessed Value | 491500 |
| Town # | 2308 |
| Tax Lot | 62 |
| Primary Style | Colonial |
| Sub Property Type | Single Family |
| Community Living | No |
| Farm Assessment | No |
Interior Features
| Interior Amenities | Blinds,CODetect,Skylight,SmokeDet,SoakTub,StallShw,WlkInCls,WndwTret |
|---|---|
| Basement | Unfinished,Walkout |
| Flooring | Carpeting,Tile,Wood |
| Total Fireplaces | 1 |
| Fireplace Features | Living Room,Wood Stove-Freestanding |
| Master Bath Features | Soaking Tub,Stall Shower |
| Other Room 1 Level | Second |
| Kitchen Level | First |
| Living Room Level | First |
| Dining Room Level | First |
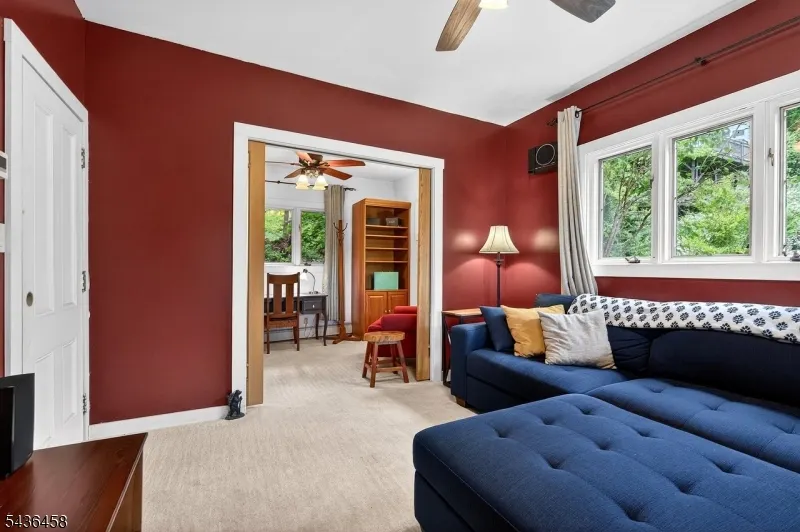
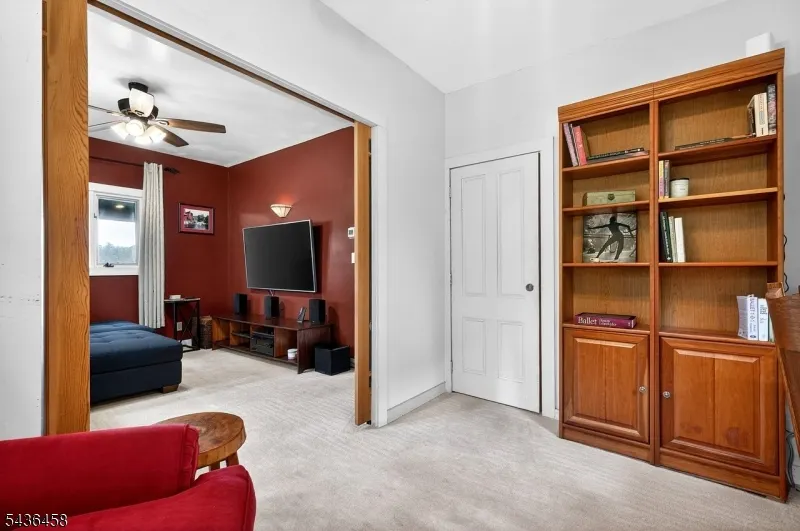
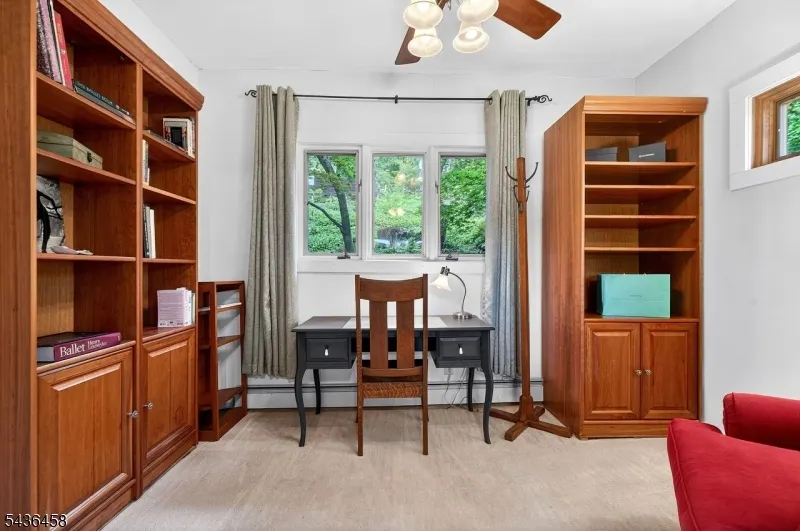
| Den Level | First |
| Other Room 2 Level | Third |
| Other Room 3 Level | First |
| Family Room Level | First |
| In-Law Suite | No |
| Fuel Type | Oil Tank Above Ground - Inside |
| Half Baths | 1 |
| Total Bedrooms | 4 |
| RoomOther3Dimensions | 12x10 |
| RoomOther3Description | Porch |
| RoomOther2Dimensions | 39x30 |
| RoomOther2Description | Attic |
| RoomOther1Dimensions | 6x6 |
| RoomOther1Description | Laundry Room |
| RoomLivingDimensions | 30x27 |
| Kitchen Features | Breakfast Bar,Separate Dining Area |
| RoomFamilyDimensions | 12x12 |
| RoomDiningFeatures | Living/Dining Combo |
| RoomBed4Level | First |
| RoomBed4Dimensions | 12x9 |
| RoomBed3Level | Second |
| RoomBed3Dimensions | 12x11 |
| RoomBed2Level | Second |
| RoomBed2Dimensions | 12x11 |
| RoomBed1Level | Second |
| RoomBed1Features | Full Bath,Walk-In Closet |
| RoomBed1Dimensions | 17x13 |
| Level 3 Rooms | Attic |
| Level 2 Rooms | 3 Bedrooms,Bath Main,Bath(s) Other |
| Level 1 Rooms | 1Bedroom,FamilyRm,Kitchen,LivDinRm,Office,PowderRm |
Exterior Features
| Exterior Amenities | Deck,Dock,Open Porch(es),Patio,Storage Shed |
|---|---|
| Pool | No |
| Lot Features | Lake Front,Lake/Water View,Stream On Lot,Waterfront |
| Water Source | Public Water |
| Exterior Description | CedarSid |
| Lot Dimensions | .279 AC |
| Lot Size Acres | 0.28 |
Amenities
- Foreclosure
- Views
- Short Sale
- New Construction
- Adult 55+
- Lease To Own
- No HOA Fees
- Furnished
- Primary On Main
- Air Conditioning
- Seller Finance
- Green
- Fixer Upper
- Horse
- Golf
- Fireplace
- Deck
- Garage
- Basement
- Pool
Property vs Single Family Average in 07834
Price
Taxes
Year Built
Visits
 The data relating to real estate for sale on this website comes in part from the IDX Program of Garden State Multiple Listing Service, L.L.C. and Berkshire Hathaway HomeServices Jordan Baris Realty - South Orange. Real estate listings held by other brokerage firms are marked as IDX listing. Information deemed reliable but not guaranteed. Copyright © 2026 Garden State Multiple Listing Service, L.L.C. All rights reserved. This information is being provided for Consumer's personal, non-commercial
