
Views

Address
64 Nicole Dr, Denville Twp., NJ
Price
$ 1,299,999
Property Attributes
- MLS#4045426
- TypeSingle Family
- Listing Status Active
- CountyMORRIS
- CityDenville Twp.
- AreaDenville Twp.
- NeighborhoodUnion Hill
- Zip07834
- StyleColonial
- Year Built1991
- Taxes$ 22206
- Price$ 1,299,999
- Bedrooms6
- Full Bathrooms4
- Half Bathrooms0
- Sqr Footage4387
- Lot Size0.94 Acres
Data Source:
Garden State MLS (GSMLS)
Property Description
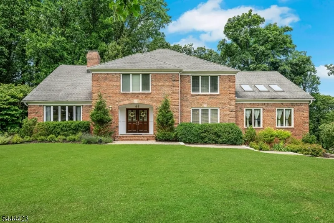
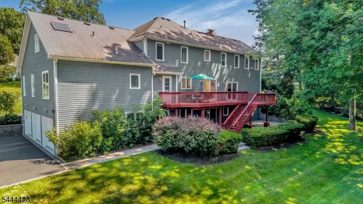
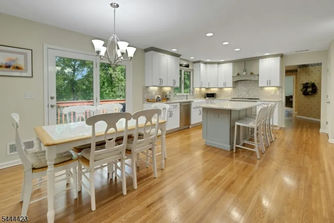
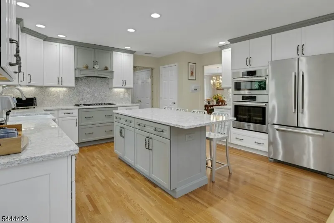
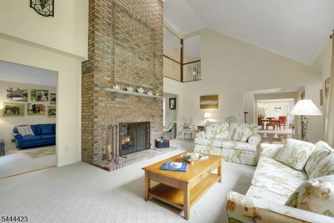
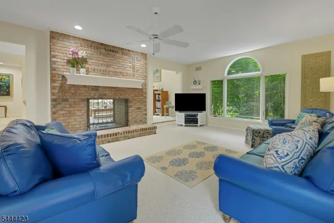
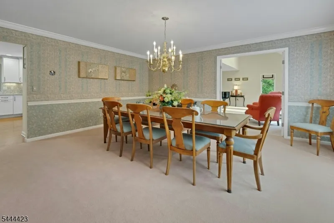
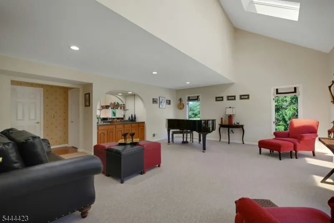
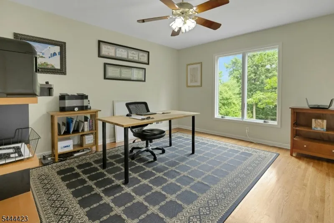
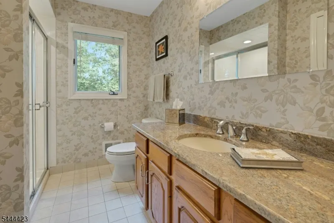
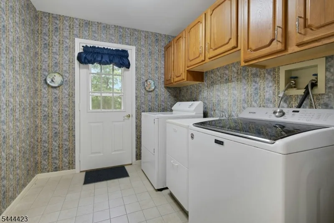
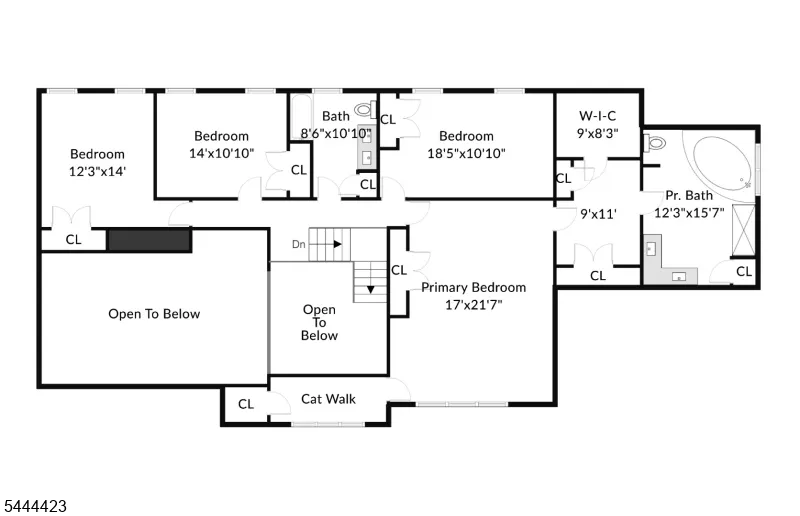
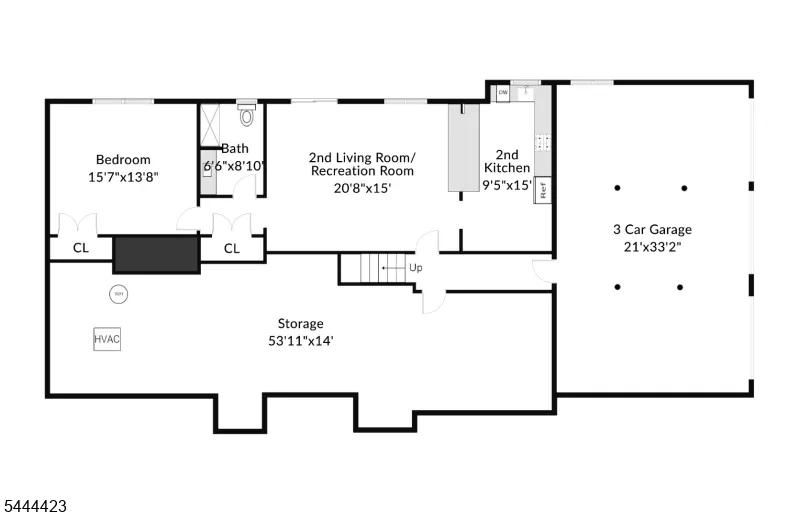
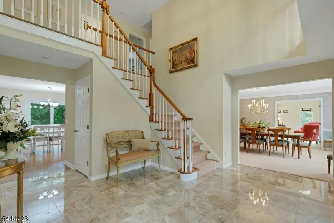
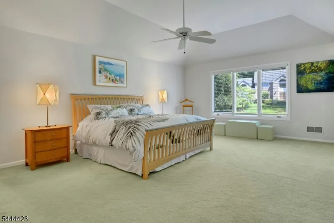
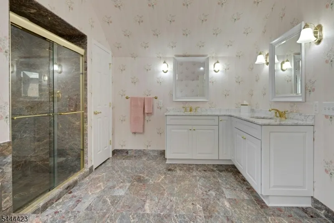
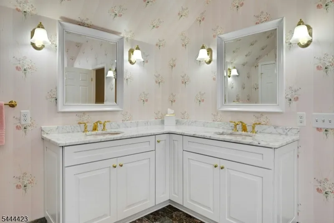
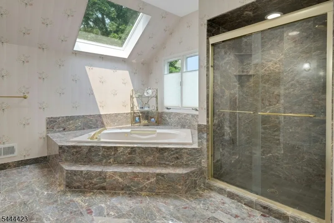
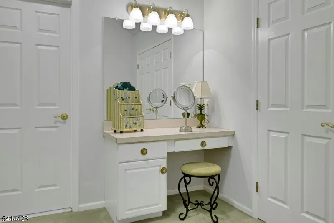
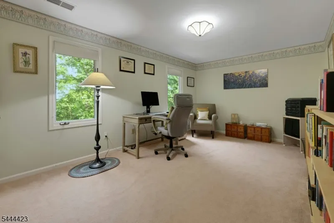
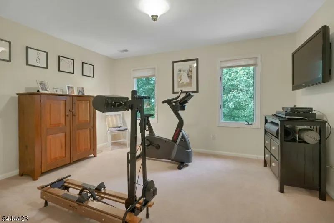
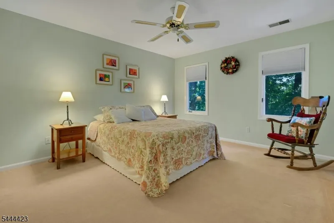
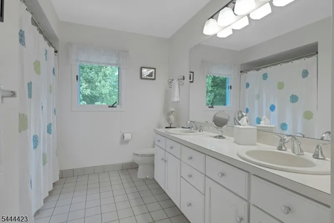
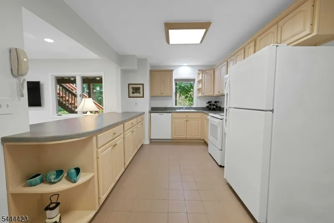
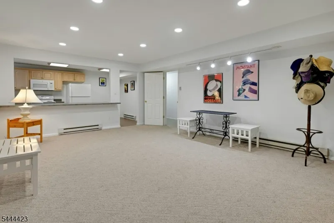
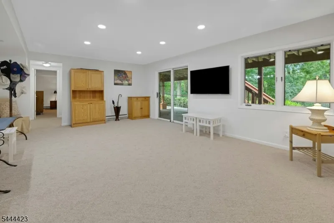
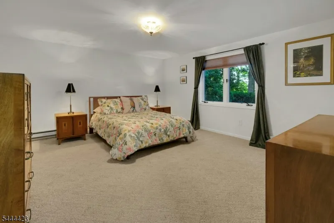
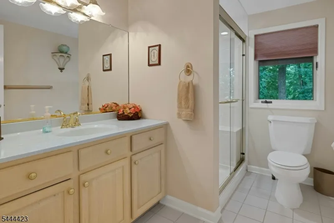
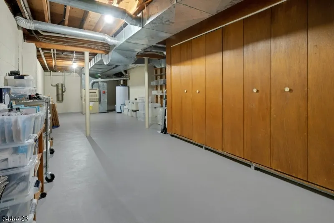
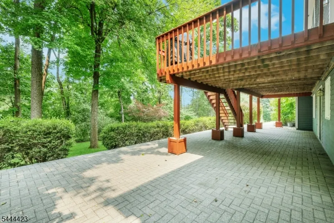
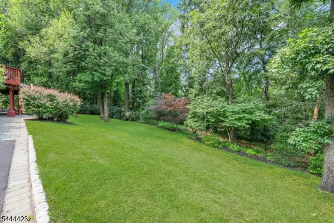
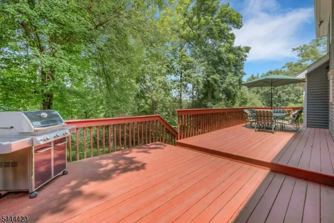
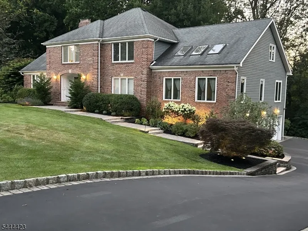
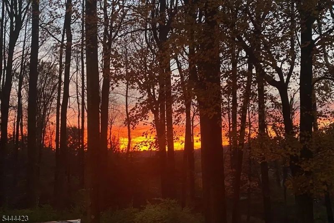
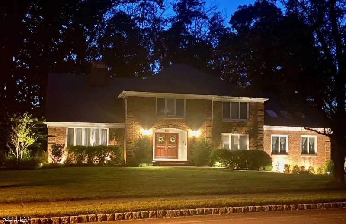
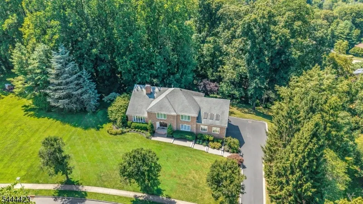
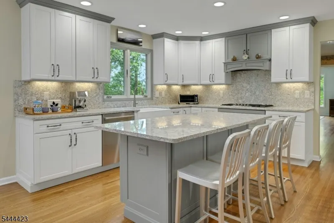
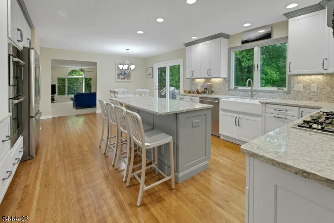
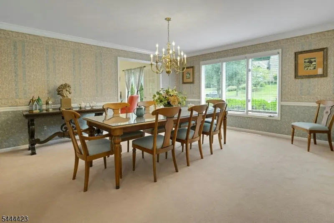
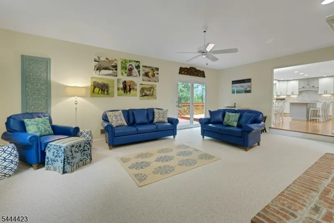
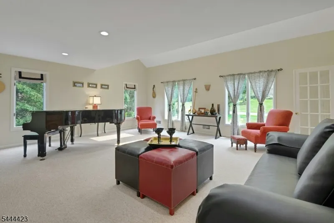
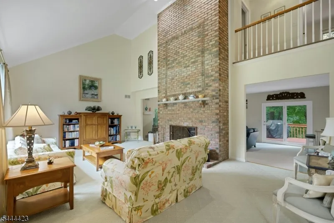
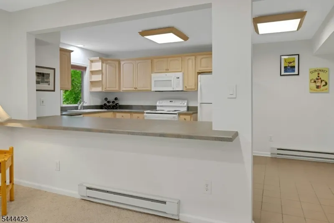
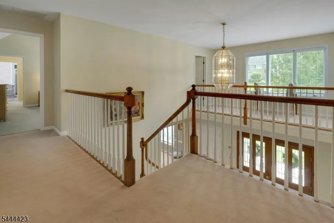
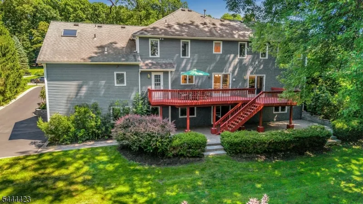
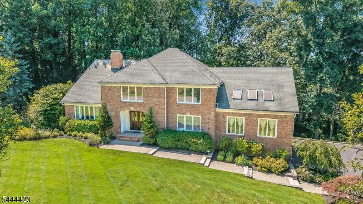
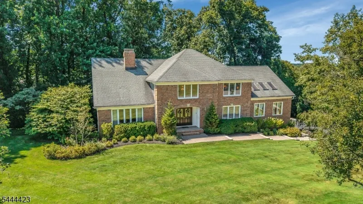
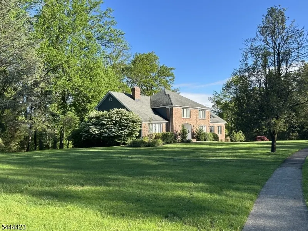
Immaculate, meticulously maintained 6 bedroom, 4 bath brick-front Colonial with separate IN-LAW SUITE in desirable Union Hill neighborhood! This home sits on nearly an acre of professionally landscaped property with secluded rear deck and patio, sunset views, and woods beyond. THIS HOME IS PERFECT FOR SHARED HOUSEHOLD LIVING with a ground floor suite complete with full eat in kitchen, living room, full bath, bedroom, plenty of closet space and separate entrance as well as a first floor bedroom with adjacent full bath. The second level offers an additional four bedrooms, two full baths, dressing room, and walk-in cedar closet. Enjoy the showroom kitchen with distinctive Decora cabinetry and Bosch appliances, dramatic great room with vaulted ceilings, skylights and wet bar, and soaring living room that shares a double-sided fireplace with the cozy family room. The spacious, light-filled dining room is perfect for entertaining. There is keen attention to detail throughout, including freshly painted rooms and closets, polished stone/marble countertops and floors, and Kohler fixtures. Smart upgrades include: Ecobee thermostats, Bluetooth intercom with music available in 8 rooms, Ring 4K security, new garage door openers, wired security system, 11 zone irrigation system with Hunter 700 controller, and outdoor programable lighting.
| Elementary School | Middle School | High School |
|---|---|---|
| Lakeview Elementary School | ValleyView Middle School | MorrisKnol High School |
| Price History | |
|---|---|
| 8/6/2026 | Listed $1,299,999 |
General Features
| Sewer | Public Sewer |
|---|---|
| Heating | 2 Units,Forced Hot Air |
| Cooling | 2 Units,Central Air |
| Utilities | All Underground,Electric,Gas-Natural |
| Possession | 60 days |
| Roof | Asphalt Shingle |
| Appliances | Carbon Monoxide Detector,Central Vacuum,Cooktop - Gas,Dishwasher,Disposal,Dryer,Microwave Oven,Refrigerator,Wall Oven(s) - Electric,Washer |
| Water Heater | Gas |
| Zoning | R-1 |
| Garage Spaces | 3 |
| Architectural Style | Colonial |
| Year Built | 1991 |
| Garage | Built-In Garage |
| Township | Denville Twp. |
| Easement | Yes |
| Tax Year | 2025 |
| Services | Cable TV Available,Fiber Optic Available,Garbage Included |
| Ownership | Fee Simple |
| County | Morris |
| Subdivision Name | Union Hill |
| Total Rooms | 16 |
| Full Baths | 4 |
| Status | Active |
| Directions | Casterline to Nicole. |
| High School | MorrisKnol |
| Elementary School | Lakeview |
| Tax Annual Amount | 22206 |
| Middle/Junior High School | ValleyView |
| Drive | Blacktop |
| Standard Status | Active |
| Tax Assessed Value | 796200 |
| Town # | 2308 |
| Tax Lot | 1.03 |
| Primary Style | Colonial |
| Sub Property Type | Single Family |
| Community Living | No |
Interior Features
| Interior Amenities | BarWet,Blinds,CODetect,CedrClst,AlrmFire,FireExtg,SecurSys,SmokeDet,StallShw,WlkInCls |
|---|---|
| Basement | Finished-Partially,Walkout |
| Flooring | Carpeting,Marble,Wood |
| Total Fireplaces | 2 |
| Fireplace Features | Family Room,Gas Fireplace,Living Room |
| Master Bath Features | Jetted Tub,Stall Shower |
| Other Room 1 Level | First |
| Kitchen Level | First |
| Living Room Level | First |
| Other Room 4 Level | Ground |
| Dining Room Level | First |
| Other Room 2 Level | Ground |
| Other Room 3 Level | Ground |
| Family Room Level | First |
| In-Law Suite | Yes |
| Fuel Type | Gas-Natural |
| Total Bedrooms | 6 |
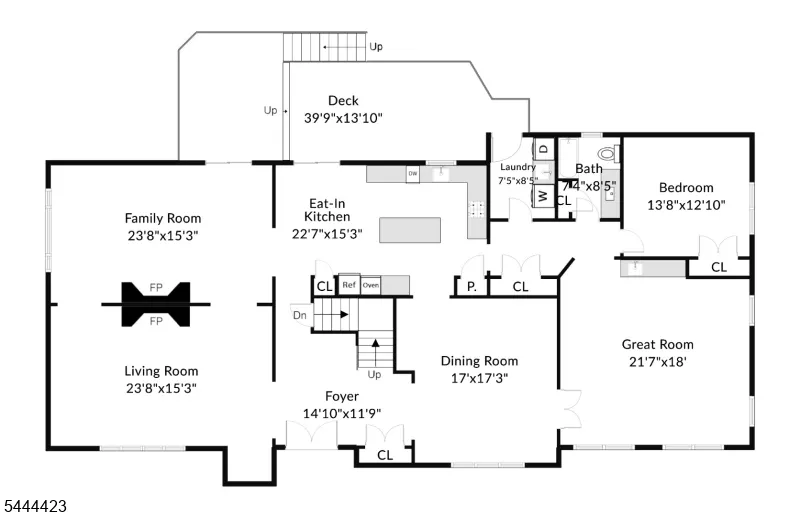
| Kitchen Dimensions | 23x15 |
| RoomOther4Dimensions | 20x15 |
| RoomOther4Description | Rec Room |
| RoomOther3Dimensions | 15x14 |
| RoomOther3Description | Bedroom |
| RoomOther2Dimensions | 15x9 |
| RoomOther2Description | Kitchen |
| RoomOther1Dimensions | 21x18 |
| RoomOther1Description | Great Room |
| RoomLivingDimensions | 24x15 |
| Kitchen Features | Center Island,Eat-In Kitchen,Pantry,Second Kitchen,Separate Dining Area |
| RoomFamilyDimensions | 24x15 |
| RoomDiningFeatures | Formal Dining Room |
| RoomDiningDimensions | 17x17 |
| RoomBed4Level | Second |
| RoomBed4Dimensions | 18x11 |
| RoomBed3Level | Second |
| RoomBed3Dimensions | 14x11 |
| RoomBed2Level | Second |
| RoomBed2Dimensions | 12x14 |
| RoomBed1Level | Second |
| RoomBed1Features | Dressing Room,Full Bath |
| RoomBed1Dimensions | 17x21 |
| Level 2 Rooms | 4+Bedrms,BathMain,BathOthr,Loft,SittngRm |
| Level 1 Rooms | 1Bedroom,BathOthr,DiningRm,FamilyRm,Foyer,GreatRm,Kitchen,Laundry,LivingRm,OutEntrn,Pantry |
| In-Law Suite Description | Bedroom1,FullBath,Kitchen,LivingRm,SepEnter |
| Ground Level Rooms | 1Bedroom,BathOthr,GarEnter,Kitchen,LivingRm,Storage,Utility,Walkout |
Exterior Features
| Exterior Amenities | Deck,Patio,Sidewalk,Underground Lawn Sprinkler |
|---|---|
| Pool | No |
| Lot Features | Open Lot,Wooded Lot |
| Water Source | Public Water |
| Exterior Description | Brick,CedarSid |
| Lot Dimensions | .940 AC |
| Lot Size Acres | 0.94 |
Amenities
- Foreclosure
- Views
- Short Sale
- New Construction
- Adult 55+
- Lease To Own
- No HOA Fees
- Furnished
- Primary On Main
- Air Conditioning
- Seller Finance
- Green
- Fixer Upper
- Horse
- Golf
- Fireplace
- Deck
- Garage
- Basement
- Pool
Property vs Single Family Average in 07834
Price
Taxes
Year Built
 The data relating to real estate for sale on this website comes in part from the IDX Program of Garden State Multiple Listing Service, L.L.C. and Berkshire Hathaway HomeServices Jordan Baris Realty - South Orange. Real estate listings held by other brokerage firms are marked as IDX listing. Information deemed reliable but not guaranteed. Copyright © 2026 Garden State Multiple Listing Service, L.L.C. All rights reserved. This information is being provided for Consumer's personal, non-commercial
