
Price Reduction - Waterfront
Address
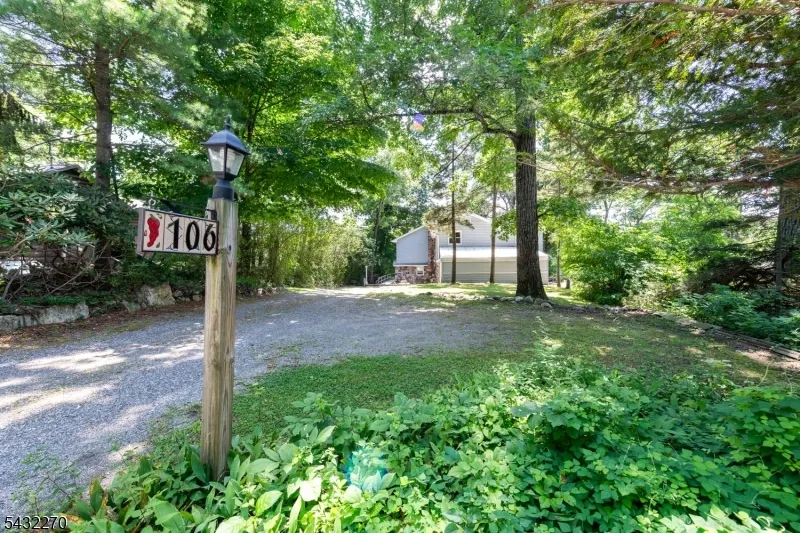
106 Poplar Grove Ter, West Milford Twp., NJ
Price
$ 599,900
Property Attributes
- MLS#4044187
- TypeSingle Family
- Listing Status Active
- CountyPASSAIC
- CityWest Milford Twp.
- AreaWest Milford Twp.
- NeighborhoodShady Lake
- Zip07480
- StyleColonial, Contemporary, Lakestyle
- Year Built1980
- Taxes$ 12779
- Price$ 599,900
- Bedrooms4
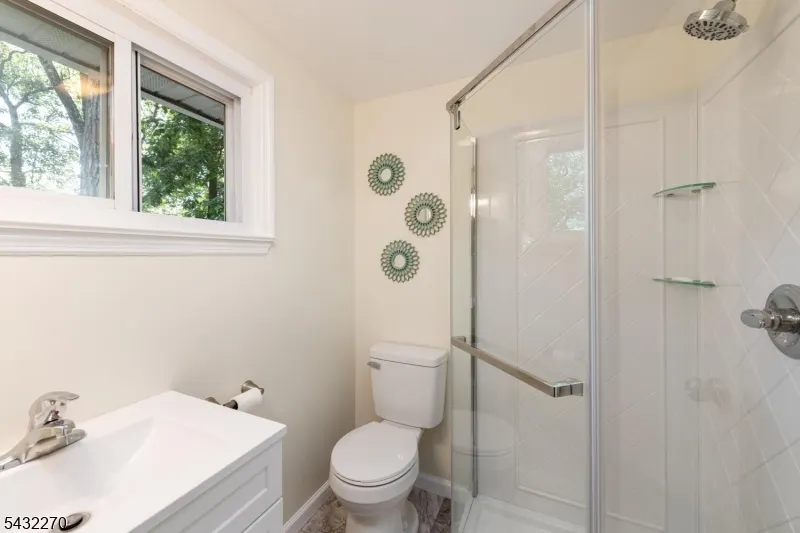
- Full Bathrooms2
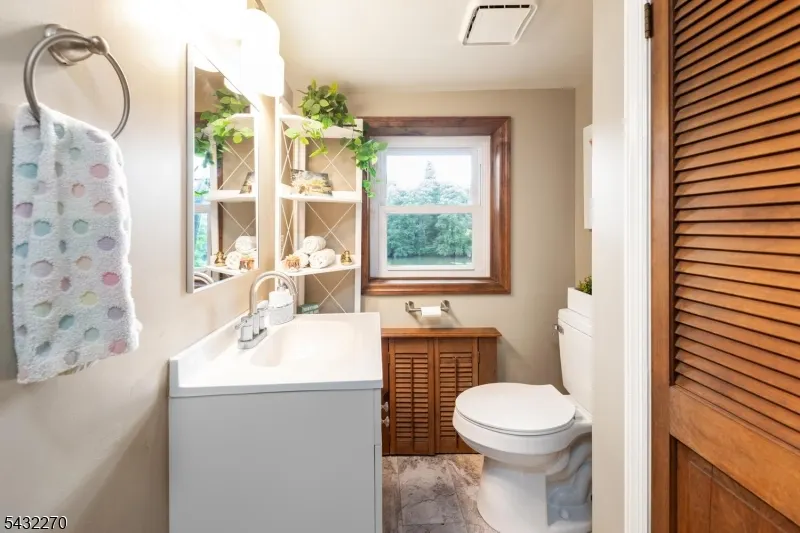
- Half Bathrooms1
- Sqr Footage2600
- Lot Size0.23 Acres
Data Source:
Garden State MLS (GSMLS)
Property Description
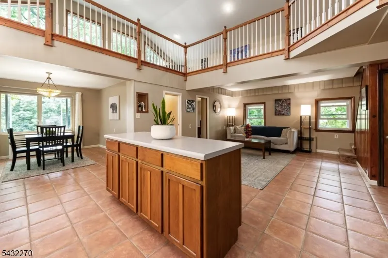
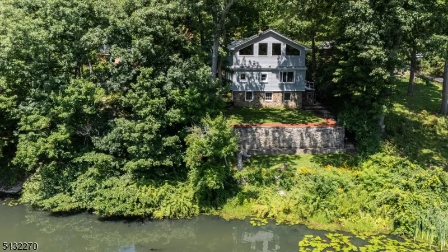
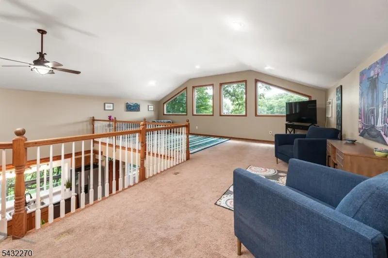
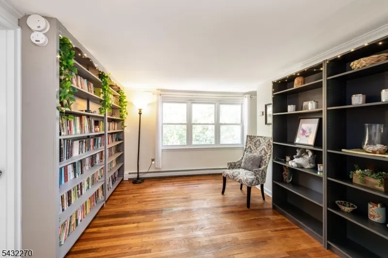
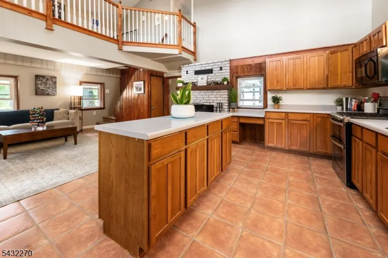
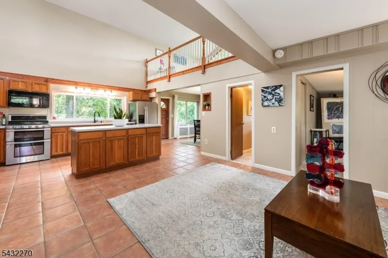
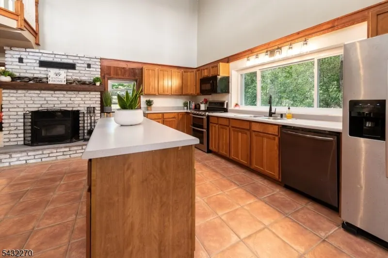
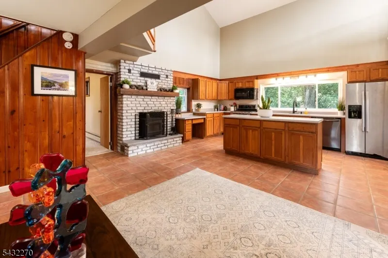
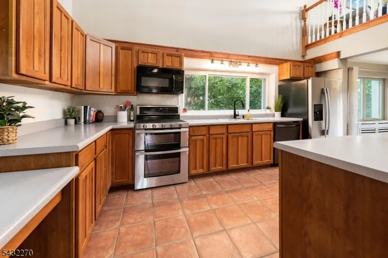
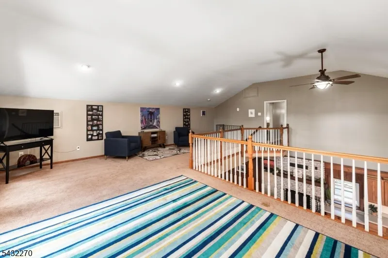
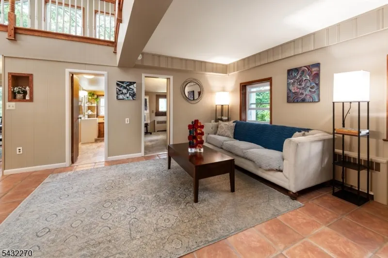
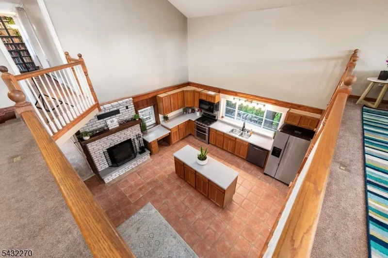
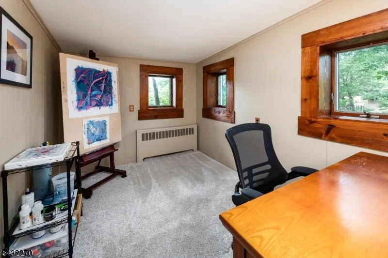
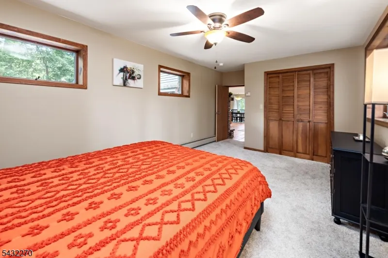
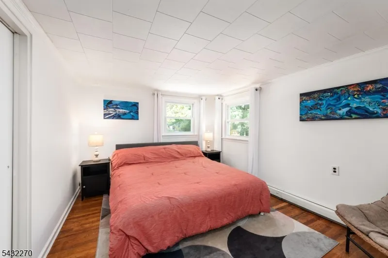
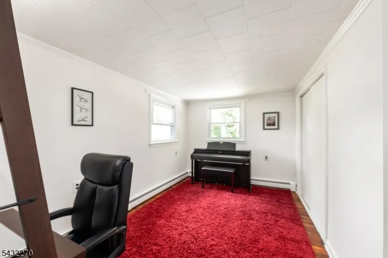
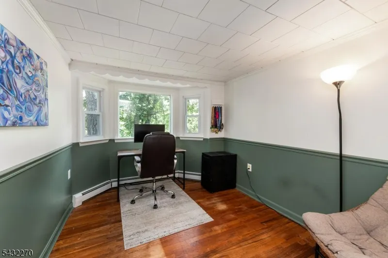
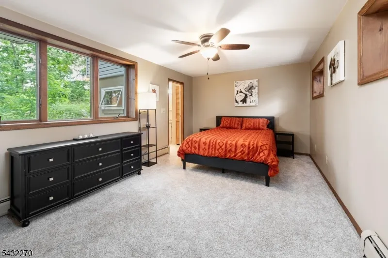
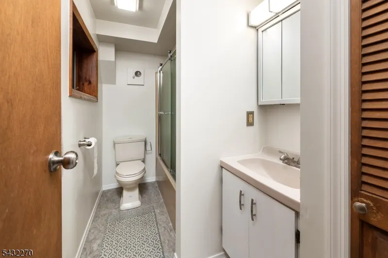
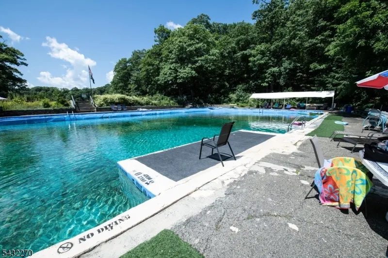
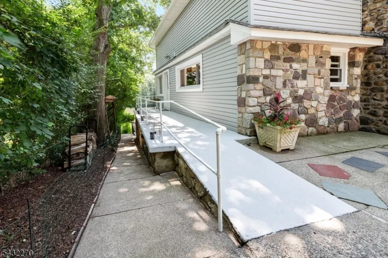
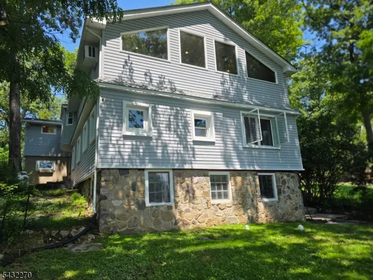
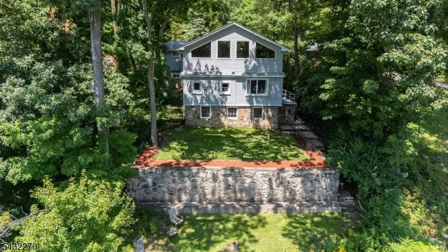
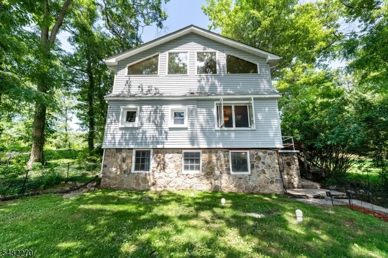
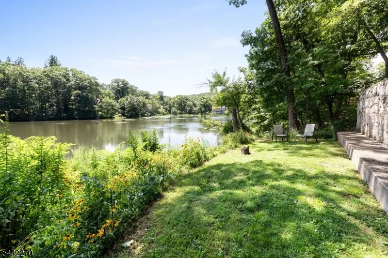
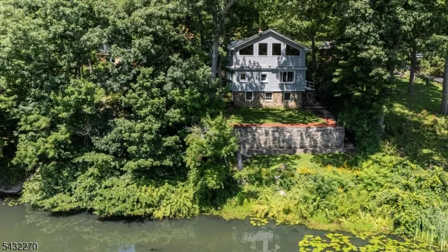
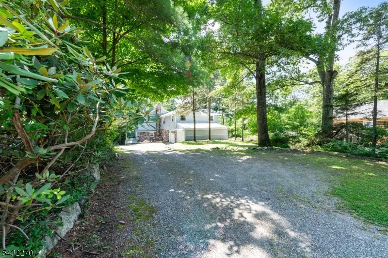
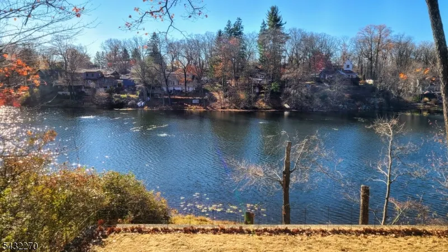
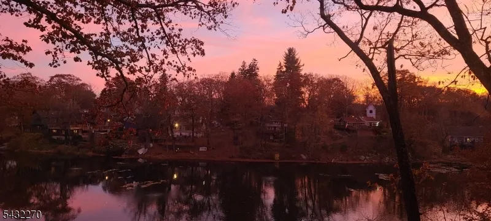
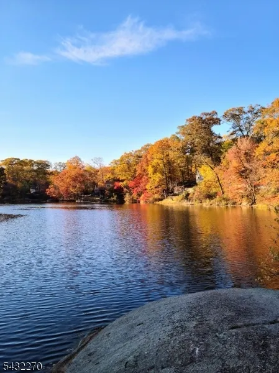
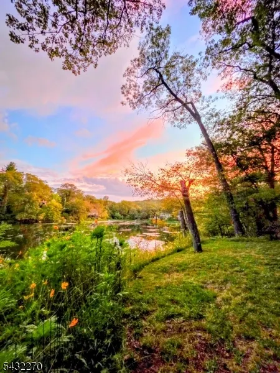
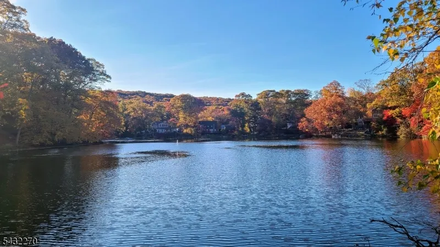
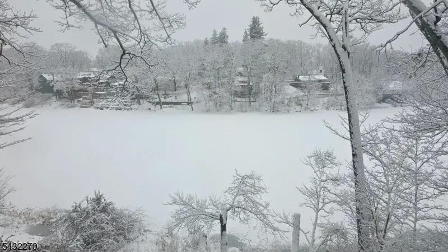
This distinctive four-bedroom lakefront home offers exceptional space, character, and a remarkably flexible floor plan, with multiple living areas and room for everyone. Soaring ceilings, dramatic windows, and an open-concept layout fill the home with natural light, while the oversized kitchen, dining area, and great room with wood-burning brick fireplace create an inviting heart of the home for everyday living and entertaining.With room to gather and room to spread out, the spacious floor plan includes a main-floor primary suite, an expansive loft overlooking the main living area, a dedicated home office, and a custom library with built-in bookcases. Three additional bedrooms, including one on the main floor, offer flexibility for guests, hobbies, or whatever comes next.Step outside to mature trees, beautiful lake views, and abundant wildlife, with direct access to the water for fishing and canoeing. Beyond the neighborhood, the surrounding area is rich with forests, preserves, and miles of scenic hiking trails, offering endless opportunities to get outdoors. community amenities include an Olympic-size swimming pool, clubhouse, playground, and sand volleyball court. With generous living spaces, unique character, and nature just outside your door, this is a home designed to be enjoyed in every season.
| Middle School | High School |
|---|---|
| Macopin Middle School | W Milford High School |
| Price History | |
|---|---|
| 7/31/2026 | Listed $648,500 |
| 8/12/2026 | 5$618,500 |
| 8/26/2026 | 4$599,900 |
General Features
| Sewer | Septic 4 Bedroom Town Verified |
|---|---|
| Heating | Baseboard - Hotwater |
| Cooling | Attic Fan,Ceiling Fan,Wall A/C Unit(s) |
| Utilities | Electric |
| Possession | upon closing |
| Roof | Composition Shingle |
| Appliances | Carbon Monoxide Detector,Dishwasher,Dryer,Range/Oven-Electric,Refrigerator,Washer |
| Water Heater | Oil |
| Zoning | lake resident |
| HOA Fee | 125 |
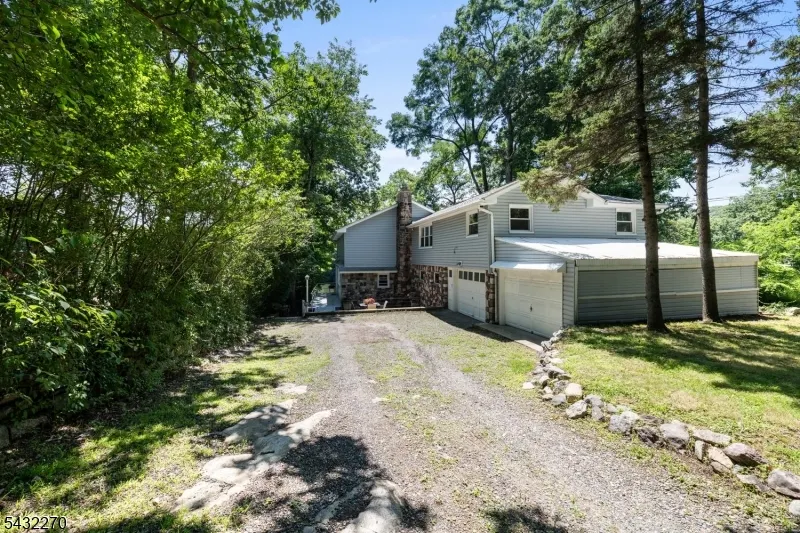
| Garage Spaces | 2 |
| Association Fee Includes | Maintenance-Common Area,See Remarks |
| Architectural Style | Colonial,Contemporary,Lakestyle |
| Pool Features | Association Pool,In-Ground Pool |
| Pets Allowed | Cats OK,Dogs OK,Yes |
| Year Built | 1980 |
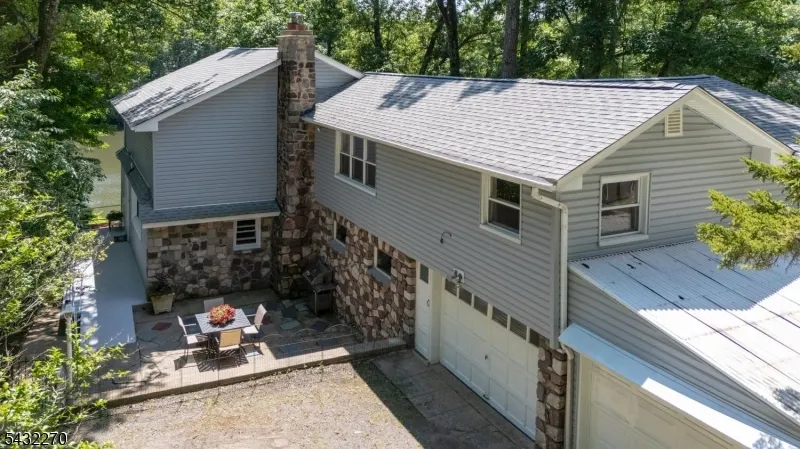
| Garage | Attached Garage,Garage Parking |
| Township | West Milford Twp. |
| Other Fees | 500 |
| Easement | No |
| Tax Year | 2025 |
| Services | Cable TV |
| Ownership | Fee Simple |
| Accessibility | No |
| Assoc Fee Paid Per | Annually |
| County | Passaic |
| Association Amenities | Club House,Lake Privileges,Playground,Pool-Outdoor |
| Subdivision Name | Shady Lake |
| Possible Use | Home-Office |
| Total Rooms | 8 |
| Full Baths | 2 |
| Status | Active |
| Directions | Otterhole OR Macopin to Weaver Rd to Poplar Grove,Far side of lake on right |
| High School | W MILFORD |
| Open Parking Spaces | 6 |
| Tax Annual Amount | 12779 |
| Home Warranty Y/N | No |
| Middle/Junior High School | MACOPIN |
| Drive | Crushed Stone,Driveway-Exclusive |
| Standard Status | Active |
| Tax Assessed Value | 295200 |
| Town # | 2515 |
| Tax Lot | 30 |
| Primary Style | Colonial |
| Sub Property Type | Single Family |
| Community Living | No |
| Farm Assessment | No |
Interior Features
| Interior Amenities | CODetect,FireExtg,CeilHigh,SmokeDet,StallTub,TubShowr |
|---|---|
| Basement | Partial,Unfinished,Walkout |
| Flooring | Carpeting,Tile,Vinyl-Linoleum |
| Total Fireplaces | 1 |
| Fireplace Features | Kitchen,Living Room |
| Master Bath Features | Tub Shower |
| Other Room 1 Level | Second |
| Kitchen Level | First |
| Living Room Level | First |
| Other Room 4 Level | Second |
| Dining Room Level | First |
| Den Level | Second |
| Other Room 2 Level | Second |
| Other Room 3 Level | Second |
| Family Room Level | Second |
| In-Law Suite | Yes |
| Fuel Type | Oil Tank Above Ground - Outside |
| Half Baths | 1 |
| Total Bedrooms | 4 |
| Kitchen Dimensions | 17x9 |
| RoomOther4Dimensions | 27x12 |
| RoomOther4Description | Great Room |
| RoomOther3Description | Bathroom |
| RoomOther2Dimensions | 16x10 |
| RoomOther2Description | Library |
| RoomOther1Dimensions | 11x14 |
| RoomOther1Description | Office |
| RoomLivingDimensions | 17x16 |
| Kitchen Features | Center Island |
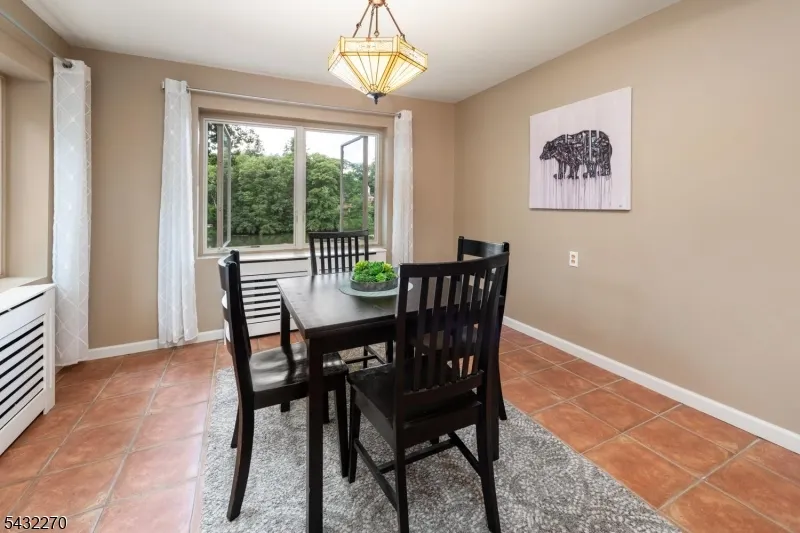
| RoomDiningFeatures | Formal Dining Room |
| RoomDiningDimensions | 12x11 |
| Den Dimensions | 16x9 |
| RoomBed4Level | Second |
| RoomBed4Dimensions | 13x8 |
| RoomBed3Level | Second |
| RoomBed3Dimensions | 14x11 |
| RoomBed2Level | First |
| RoomBed2Dimensions | 13x8 |
| RoomBed1Level | First |
| RoomBed1Features | 1st Floor,Full Bath |
| RoomBed1Dimensions | 16x11 |
| Level 2 Rooms | 2 Bedrooms,Bath Main,Great Room,Library,Loft,Office |
| Level 1 Rooms | 2Bedroom,BathOthr,DiningRm,Kitchen,LivingRm,PowderRm,Walkout |
| In-Law Suite Description | Bedroom 1,Full Bath |
Exterior Features
| Exterior Amenities | Patio,Sidewalk,Storm Door(s),Thermal Windows/Doors |
|---|---|
| Pool | Yes |
| Lot Features | Lake Front,Lake/Water View,Level Lot,Waterfront |
| Water Source | Well |
| Exterior Description | Stone,Vinyl Siding |
| Lot Dimensions | .228 AC |
| Lot Size Acres | 0.23 |
Amenities
- Foreclosure
- Views
- Short Sale
- New Construction
- Adult 55+
- Lease To Own
- No HOA Fees
- Furnished
- Primary On Main
- Air Conditioning
- Seller Finance
- Green
- Fixer Upper
- Horse
- Golf
- Fireplace
- Deck
- Garage
- Basement
- Pool
Property vs Single Family Average in 07480
Price
Taxes
Year Built
Visits
 The data relating to real estate for sale on this website comes in part from the IDX Program of Garden State Multiple Listing Service, L.L.C. and Berkshire Hathaway HomeServices Jordan Baris Realty - South Orange. Real estate listings held by other brokerage firms are marked as IDX listing. Information deemed reliable but not guaranteed. Copyright © 2026 Garden State Multiple Listing Service, L.L.C. All rights reserved. This information is being provided for Consumer's personal, non-commercial
