
Views - Eco Friendly
Address
63 Billingsley Dr, Livingston Twp., NJ
Price
$ 2,499,000
Property Attributes
- MLS#4044183
- TypeSingle Family
- Listing Status Active
- CountyESSEX
- CityLivingston Twp.
- AreaLivingston Twp.
- NeighborhoodCollins
- Zip07039
- StyleCustom Home
- Year Built1958
- Taxes$ 16251
- Price$ 2,499,000
- Bedrooms6
- Full Bathrooms5
- Half Bathrooms2
- Lot Size0.32 Acres
Data Source:
Garden State MLS (GSMLS)
Property Description
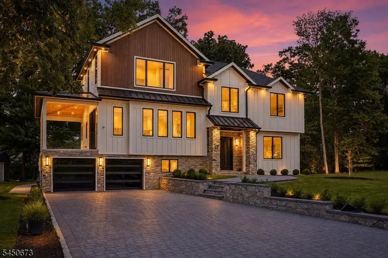
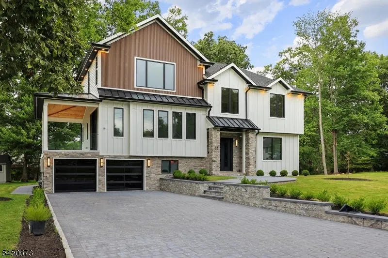
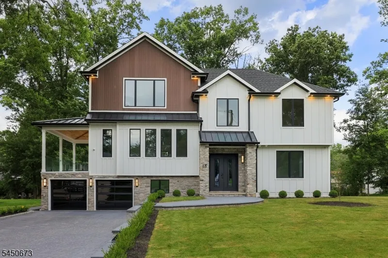
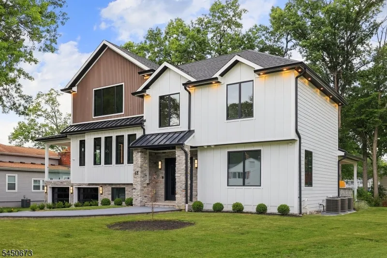
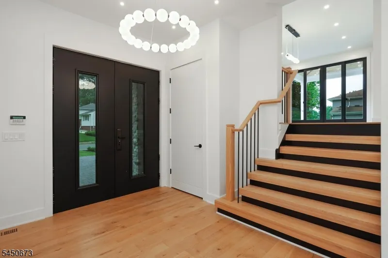
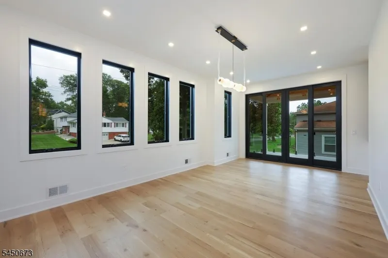
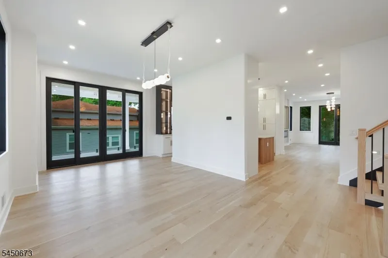
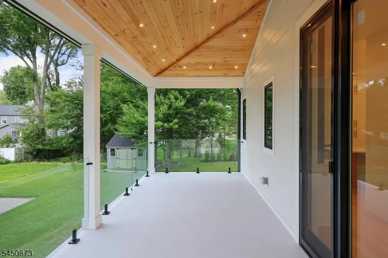
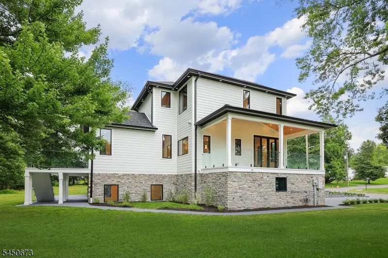
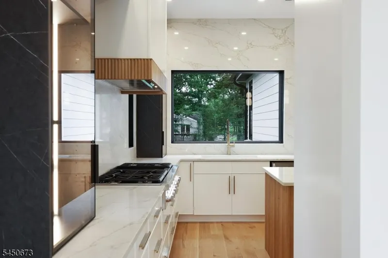
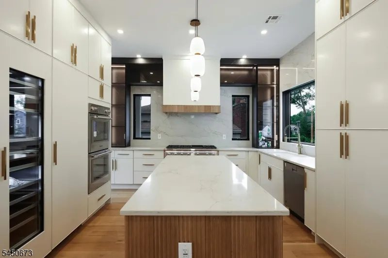
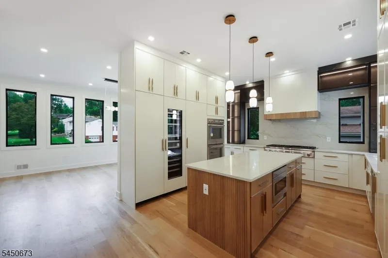
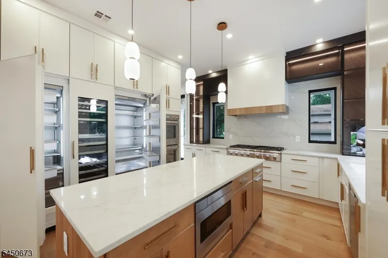
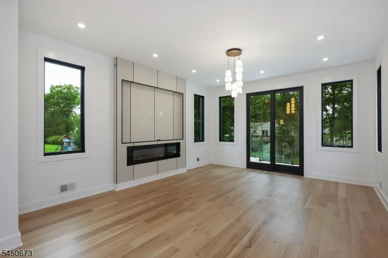
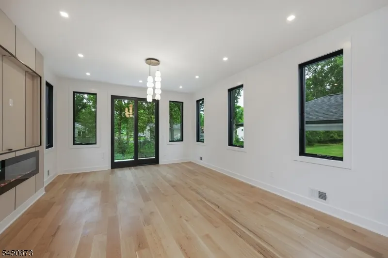
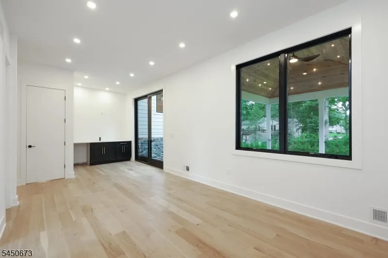
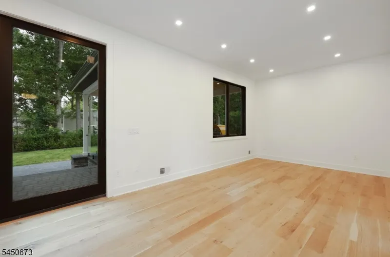
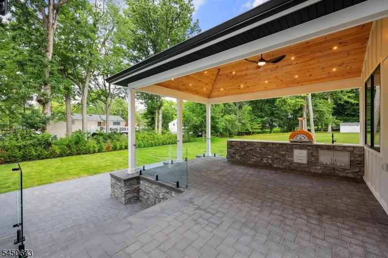
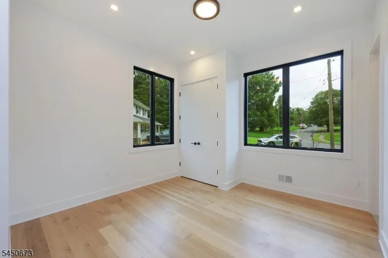
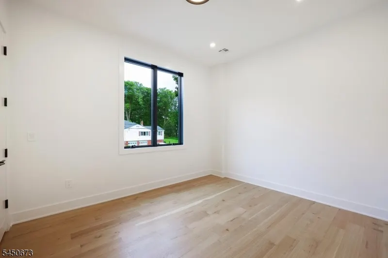
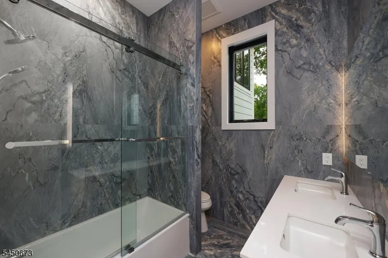
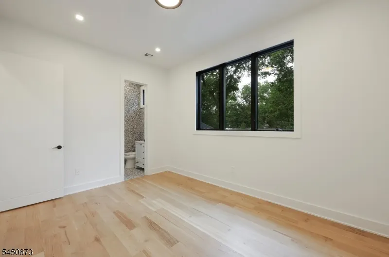
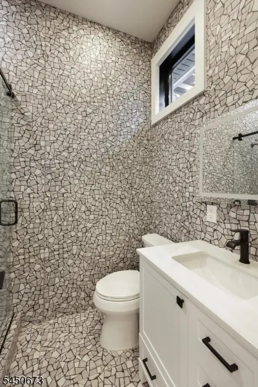
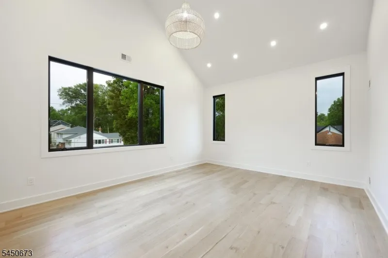
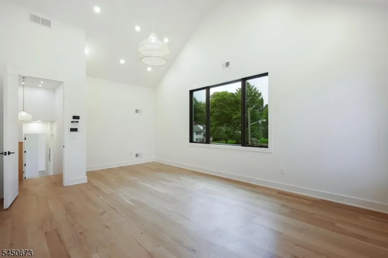
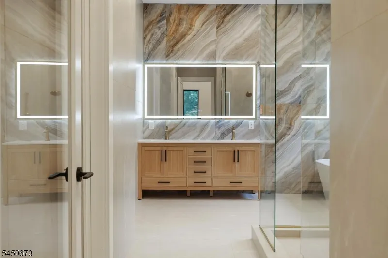
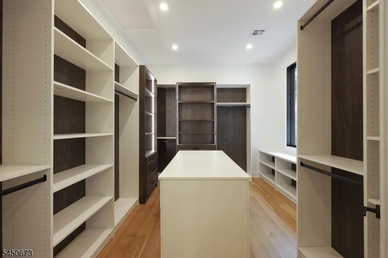
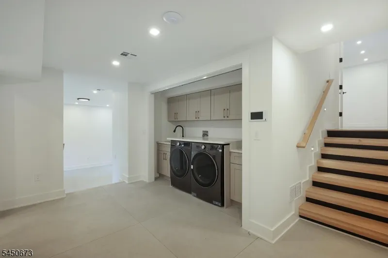
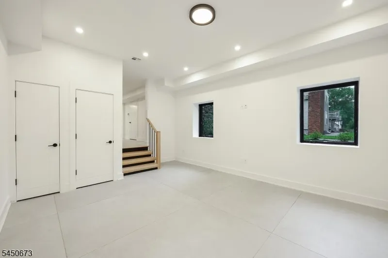
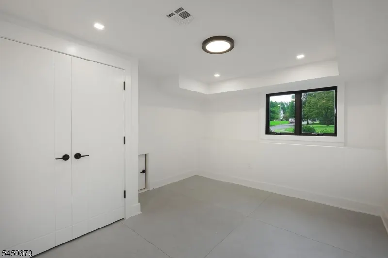
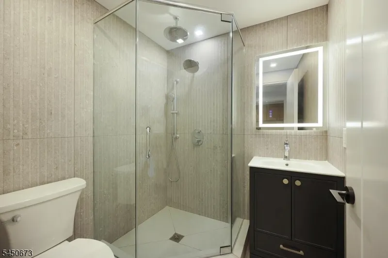
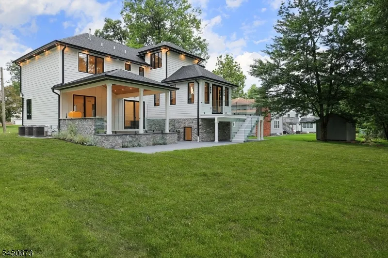
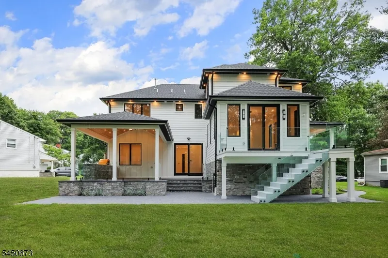
COMMUTER'S DREAM EXQUISITE CUSTOM MODERN HOME WITH 6 BEDS, 7 BATHS ARCHITECTURAL MASTERPIECE WITH OPEN CONCEPT NESTLED IN THE COVETED COLLINS SECTION WITH TOP RATED SCHOOLS. THIS EXPANSIVE FIVE - LEVEL HOME HAS IT ALL. Larger than normal Gourmet eat-in kitchen with professional high end counter depth appliances, Quartz countertops & cabinets All totally open to the formal dining room with a separate living room, fiberglass stairs, terrace, and glass railing. The large beautiful covered deck connects the eat-in-kitchen with a glass double door overlooking the large private backyard with a powder room to complete the 1st fl. The 2nd Fl boasts a Striking junior bed suite with closet, modern bath and two additional bedrooms, closets, large spa-like custom bath with dual vanities and laundry completes the 2nd fl. The 3rd Fl boasts a Striking primary bedroom suite, cathedral ceiling, walk-in closet, dressing room, spa-like custom bathroom with bench, glass shower with a floating tub. This unique property has a finished ground Fl family room, play/game room, 1st separate guest room, beautiful view of the pavered patio and outdoor kitchen with pizza oven. Finished lower level with 2nd guest suite / 6th bedroom, full baths, 2nd family, home gym overlooking large manicured backyard. Fully integrated smart home system with security cameras, Spray insulation for energy efficiency, pavered driveway, two Garage doors are smart car / Generator ready, whole house energy & noise efficient.
| Elementary School | Middle School | High School |
|---|---|---|
| Collins Elementary School | Heritage Middle School | Livingston High School |
| Price History | |
|---|---|
| 7/31/2026 | Listed $2,499,000 |
General Features
| Sewer | Public Sewer |
|---|---|
| Heating | 3 Units |
| Cooling | 3 Units |
| Utilities | All Underground,Electric,Gas-Natural |
| Possession | Fee Simple |
| Roof | Asphalt Shingle |
| Appliances | Carbon Monoxide Detector,Dishwasher,Dryer,Freezer-Freestanding,Generator-Hookup,Kitchen Exhaust Fan,Microwave Oven,Range/Oven-Gas,Refrigerator,Stackable Washer/Dryer,Sump Pump,Wall Oven(s) - Electric |
| Water Heater | Gas |
| Zoning | Residential |
| Garage Spaces | 2 |
| Architectural Style | Custom Home |
| Year Built | 1958 |
| Garage | Attached Garage |
| Township | Livingston Twp. |
| Easement | Unknown |
| Tax Year | 2025 |
| Ownership | Fee Simple |
| County | Essex |
| Subdivision Name | Collins |
| Total Rooms | 15 |
| Full Baths | 5 |
| Status | Active |
| Directions | Billingsley Dr |
| High School | LIVINGSTON |
| Open Parking Spaces | 6 |
| Elementary School | COLLINS |
| Tax Annual Amount | 16251 |
| Middle/Junior High School | HERITAGE |
| Drive | 2 Car Width,Paver Block |
| Standard Status | Active |
| Tax Assessed Value | 642100 |
| Town # | 1610 |
| Tax Lot | 35 |
| Primary Style | Custom Home |
| Sub Property Type | Single Family |
| Community Living | No |
Interior Features
| Interior Amenities | CODetect,CeilCath,FireExtg,SoakTub,StallTub,TubShowr,WlkInCls |
|---|---|
| Basement | Finished,Full |
| Total Fireplaces | 1 |
| Fireplace Features | Living Room |
| Master Bath Features | Soaking Tub,Stall Shower And Tub |
| In-Law Suite | Yes |
| Fuel Type | Electric,Gas-Natural |
| Half Baths | 2 |
| Total Bedrooms | 6 |
| Kitchen Features | Breakfast Bar,Center Island,Country Kitchen,Eat-In Kitchen,Separate Dining Area |
| RoomDiningFeatures | Formal Dining Room |
| RoomBed1Features | Dressing Room,Full Bath,Sitting Room,Walk-In Closet |
| In-Law Suite Description | Bedroom2,FamilyRm,FullBath,LivingRm,Office,Other |
Exterior Features
| Exterior Amenities | Barbeque,Deck,OutDrKit,Patio |
|---|---|
| Lot Features | Level Lot |
| Water Source | Public Water |
| Exterior Description | Brick,CedarSid |
| Lot Dimensions | 97X144 |
| Lot Size Acres | 0.32 |
Amenities
- Foreclosure
- Views
- Short Sale
- New Construction
- Adult 55+
- Lease To Own
- No HOA Fees
- Furnished
- Primary On Main
- Air Conditioning
- Seller Finance
- Green
- Fixer Upper
- Horse
- Golf
- Fireplace
- Deck
- Garage
- Basement
- Pool
Property vs Single Family Average in 07039
Price
Taxes
Year Built
Visits
In The Neighborhood
New Construction
Livingston Twp.
$ 2,500,000
- Type
- Single Family
- Size
- 4,700 SqFt
- Rooms
- 6 Beds + 6.5 Baths
 The data relating to real estate for sale on this website comes in part from the IDX Program of Garden State Multiple Listing Service, L.L.C. and Berkshire Hathaway HomeServices Jordan Baris Realty - South Orange. Real estate listings held by other brokerage firms are marked as IDX listing. Information deemed reliable but not guaranteed. Copyright © 2026 Garden State Multiple Listing Service, L.L.C. All rights reserved. This information is being provided for Consumer's personal, non-commercial
