
Address
18 Hartlander St, East Brunswick Twp., NJ
Price
$ 1,385,000
Property Attributes
- MLS#4042673
- TypeSingle Family
- Listing Status Active
- CountyMIDDLESEX
- CityEast Brunswick Twp.
- AreaEast Brunswick Twp.
- NeighborhoodBrookside- Colonial oaks 7
- Zip08816
- StyleCustom Home
- Year Built2002
- Taxes$ 25882
- Price$ 1,385,000
- Bedrooms5
- Full Bathrooms3
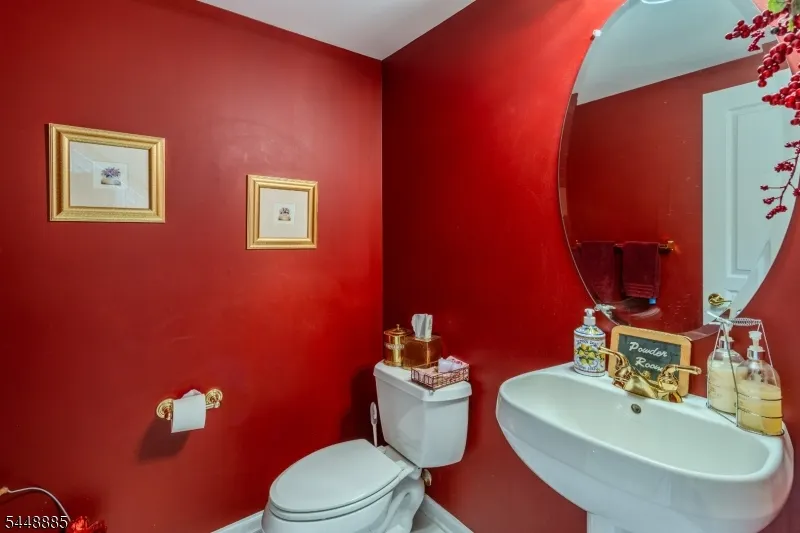
- Half Bathrooms1
- Lot Size0.34 Acres
Data Source:
Garden State MLS (GSMLS)
Property Description
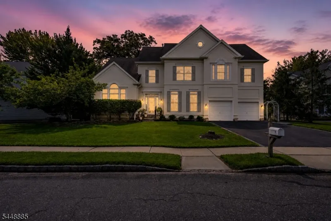
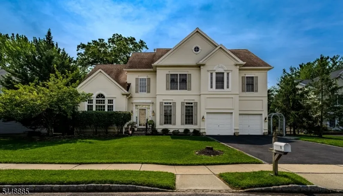
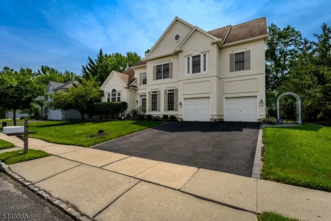
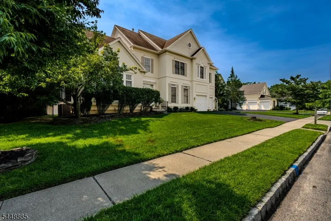
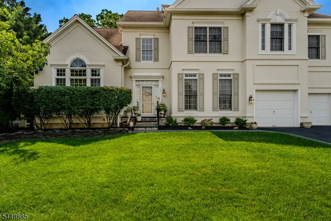
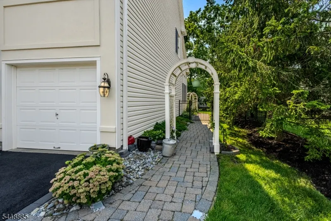
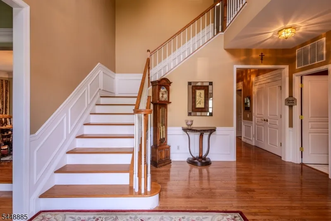
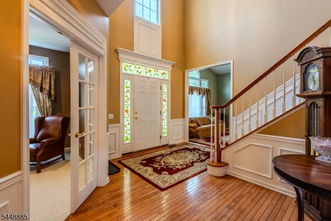
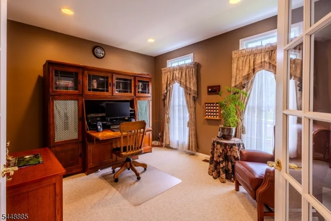
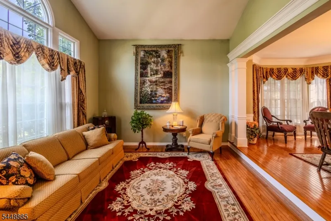
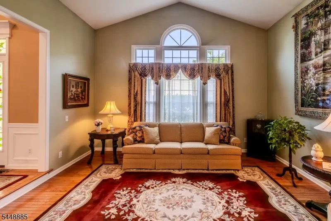
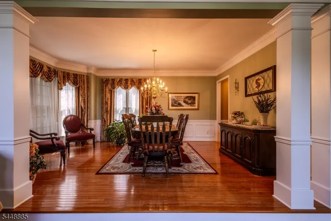
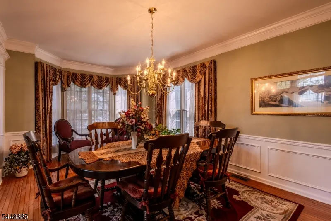
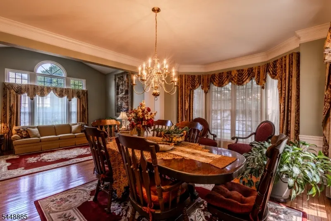
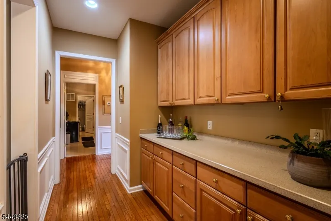
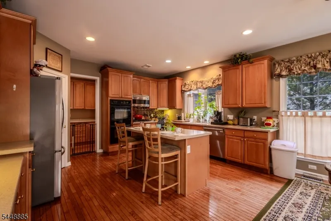
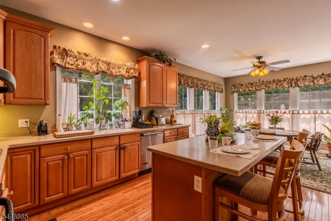
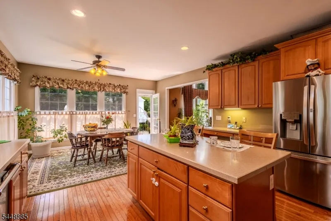
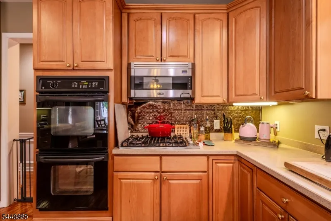
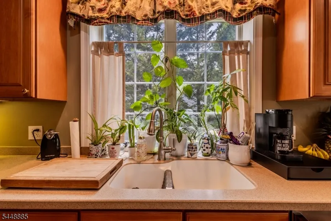
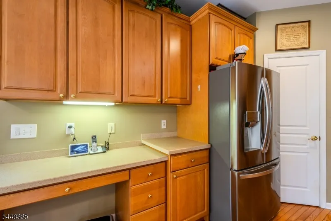
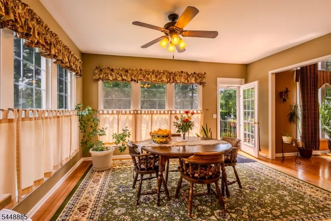
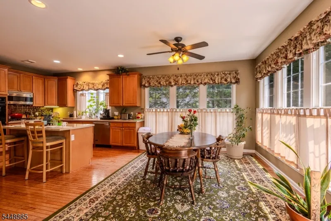
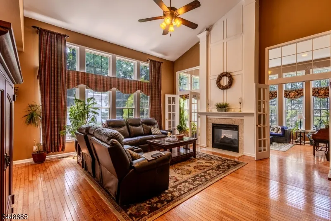
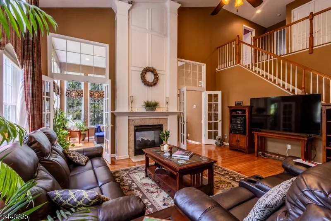
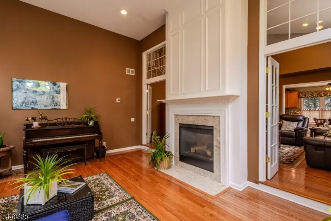
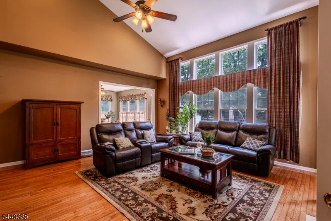
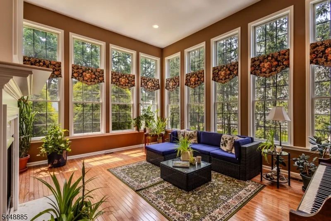
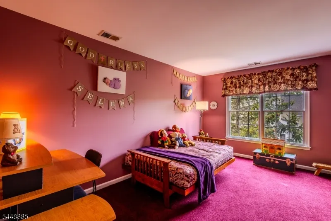
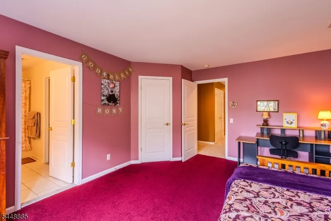
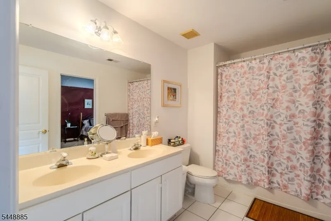
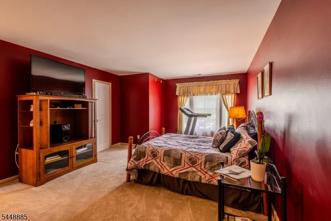
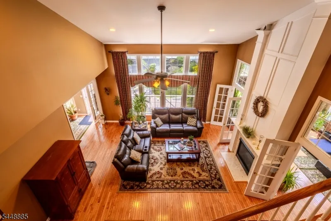
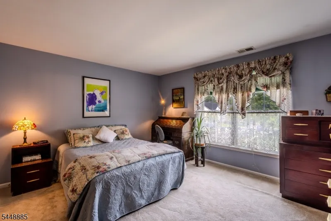
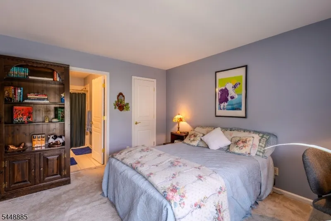
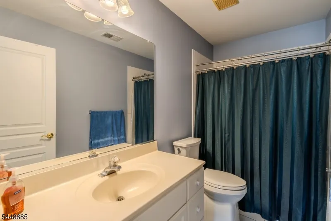
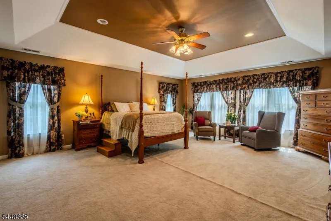
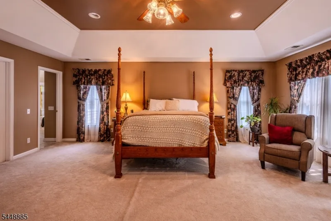
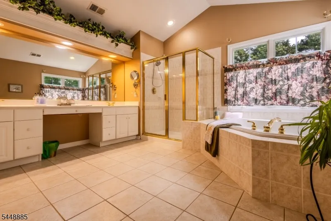
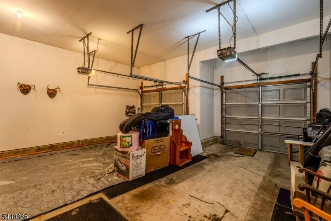
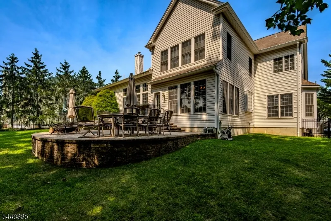
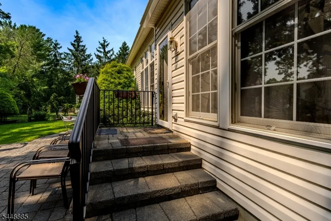
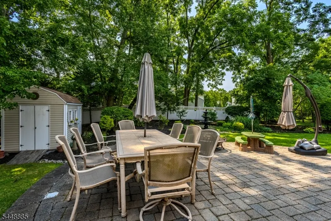
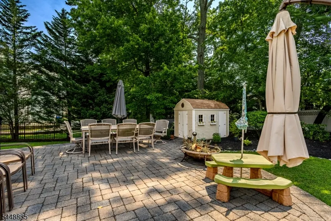
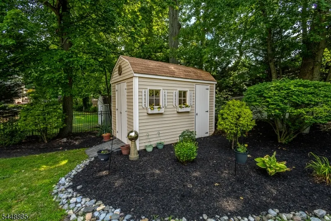
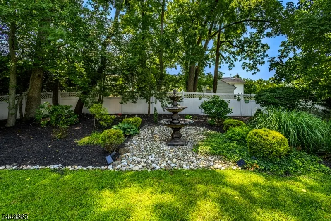
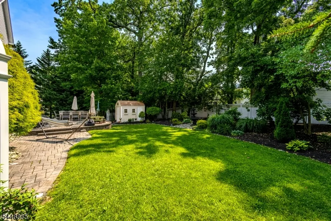
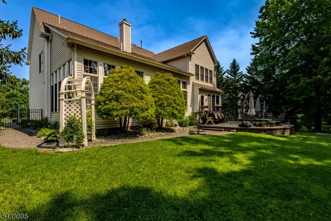
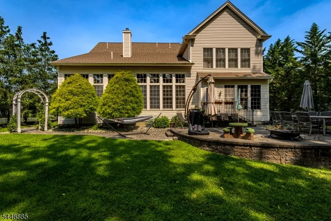
Welcome to this magnificent custom home offering over 4,000 square feet of luxurious living space. A dramatic two-story foyer welcomes you, with a bedroom to one side and an elegant living room to the other. Perfect for entertaining, the raised formal dining room flows through a Butler's pantry into the gourmet kitchen featuring Viking stainless steel appliances, a large center island, abundant cabinetry, and a spacious dining area. The kitchen opens to a stunning family room with soaring ceilings and a gas fireplace shared with the sun-filled conservatory, surrounded by walls of windows. Dual staircases lead to four spacious bedrooms, including a luxurious primary suite with two oversized closets and a spa-inspired bath with a soaking tub, separate shower, dual vanities, private water closet, and linen closet. Two bedrooms share a Jack-and-Jill bath, while the fourth offers a private en-suite bath and walk-in closet. The open hallway overlooks the foyer and family room below.Step outside to a beautifully landscaped, fully fenced backyard featuring mature gardens, a spacious patio, and a storage shed. Completing this exceptional home is a two-car garage with automatic openers and an oversized storage area.Offering timeless elegance, exceptional craftsmanship, and an ideal layout for everyday living and entertaining, this extraordinary home is one you won't want to miss.
| Elementary School | Middle School | High School |
|---|---|---|
| E.Brunswik Elementary School | E.Brunswik Middle School | E.Brunswik High School |
| Price History | |
|---|---|
| 7/23/2026 | Listed $1,459,000 |
| 8/13/2026 | 6$1,385,000 |
General Features
| Sewer | Public Sewer |
|---|---|
| Heating | 3Units,ForcedHA,Humidifr,MultiZon |
| Cooling | Attic Fan,Ceiling Fan,Central Air,Multi-Zone Cooling |
| Utilities | All Underground |
| Possession | at closing |
| Roof | Asphalt Shingle |
| Appliances | Carbon Monoxide Detector,Dishwasher,Disposal,Dryer,Kitchen Exhaust Fan,Microwave Oven,Range/Oven-Gas,Refrigerator,Wall Oven(s) - Gas,Washer |
| Water Heater | Gas |
| HOA Fee | 200 |
| Garage Spaces | 2 |
| Association Fee Includes | Maintenance-Common Area |
| Architectural Style | Custom Home |
| Exclusions | fan primary bedroom not included replaced. refrigerator replaced. |
| Pets Allowed | Yes |
| Year Built | 2002 |
| Garage | +1/2Car,Attached,DoorOpnr,InEntrnc,Oversize |
| Township | East Brunswick Twp. |
| Easement | No |
| Tax Year | 2025 |
| Services | Cable TV |
| Ownership | Fee Simple |
| Floor Number | 2 |
| Accessibility | No |
| Assoc Fee Paid Per | Annually |
| County | Middlesex |
| Building # | 18 |
| Association Amenities | Storage |
| Subdivision Name | Brookside/ Colonial oaks 7 |
| Possible Use | Home-Office |
| Total Rooms | 10 |
| Full Baths | 3 |
| Status | Active |
| Directions | Please use GPS numerous routes. one suggested route,Dunhams corner to Hardenburg Lane to Hartlander |
| High School | E.BRUNSWIK |
| Open Parking Spaces | 4 |
| Elementary School | E.BRUNSWIK |
| Tax Annual Amount | 25882 |
| Home Warranty Y/N | No |
| Middle/Junior High School | E.BRUNSWIK |
| Drive | 2 Car Width,Blacktop,On-Street Parking |
| Standard Status | Active |
| Tax Assessed Value | 204900 |
| Town # | 2104 |
| Tax Lot | 9 |
| Primary Style | Custom Home |
| Sub Property Type | Single Family |
| Community Living | No |
| Farm Assessment | No |
Interior Features
| Interior Amenities | CODetect,CeilCath,Drapes,AlrmFire,FireExtg,SecurSys,SmokeDet,SoakTub,StallShw,TubShowr,WlkInCls,WndwTret |
|---|---|
| Basement | Full,Unfinished |
| Flooring | Carpeting,Tile,Vinyl-Linoleum,Wood |
| Total Fireplaces | 1 |
| Fireplace Features | Family Room,Fireplace Equipment,Gas Fireplace,Great Room |
| Master Bath Features | Soaking Tub,Stall Shower |
| Other Room 1 Level | First |
| Kitchen Level | First |
| Living Room Level | First |
| Other Room 4 Level | First |
| Dining Room Level | First |
| Den Level | First |
| Other Room 2 Level | First |
| Other Room 3 Level | First |
| Family Room Level | First |
| In-Law Suite | Yes |
| Fuel Type | Gas-Natural |
| Half Baths | 1 |
| Total Bedrooms | 5 |
| Kitchen Dimensions | 25x17 |
| RoomOther4Description | MudRoom |
| RoomOther3Description | Laundry Room |
| RoomOther2Description | Pantry |
| RoomOther1Description | Office |
| RoomLivingDimensions | 15x14 |
| Kitchen Features | Center Island,Eat-In Kitchen,Pantry,Separate Dining Area |
| RoomFamilyDimensions | 22x19 |
| RoomDiningFeatures | Formal Dining Room |
| RoomDiningDimensions | 18x14 |
| Den Dimensions | 18x15 |
| RoomBed4Level | Second |
| RoomBed4Dimensions | 14x13 |
| RoomBed3Level | Second |
| RoomBed3Dimensions | 16x13 |
| RoomBed2Level | Second |
| RoomBed2Dimensions | 20x13 |
| RoomBed1Level | Second |
| RoomBed1Features | Dressing Room,Full Bath,Walk-In Closet |
| RoomBed1Dimensions | 21x18 |
| Level 3 Rooms | Attic |
| Level 2 Rooms | 4 Or More Bedrooms,Bath Main,Bath(s) Other,Foyer |
| Level 1 Rooms | BathOthr,Conserv,DiningRm,FamilyRm,Foyer,GarEnter,Kitchen,Laundry,LivingRm,MudRoom,Office,Pantry |
| In-Law Suite Description | Bedroom 1,Full Bath |
Exterior Features
| Exterior Amenities | Curbs,Metal Fence,Patio,Sidewalk,Storage Shed,Storm Door(s),Thermal Windows/Doors,Underground Lawn Sprinkler |
|---|---|
| Pool | No |
| Water Source | Public Water |
| Exterior Description | Stucco,Vinyl Siding |
| Lot Dimensions | .3444 |
| Lot Size Acres | 0.34 |
Amenities
- Foreclosure
- Views
- Short Sale
- New Construction
- Adult 55+
- Lease To Own
- No HOA Fees
- Furnished
- Primary On Main
- Air Conditioning
- Seller Finance
- Green
- Fixer Upper
- Horse
- Golf
- Fireplace
- Deck
- Garage
- Basement
- Pool
Property vs Single Family Average in 08816
Price
Taxes
Year Built
Visits
 The data relating to real estate for sale on this website comes in part from the IDX Program of Garden State Multiple Listing Service, L.L.C. and Berkshire Hathaway HomeServices Jordan Baris Realty - South Orange. Real estate listings held by other brokerage firms are marked as IDX listing. Information deemed reliable but not guaranteed. Copyright © 2026 Garden State Multiple Listing Service, L.L.C. All rights reserved. This information is being provided for Consumer's personal, non-commercial
