
New Construction
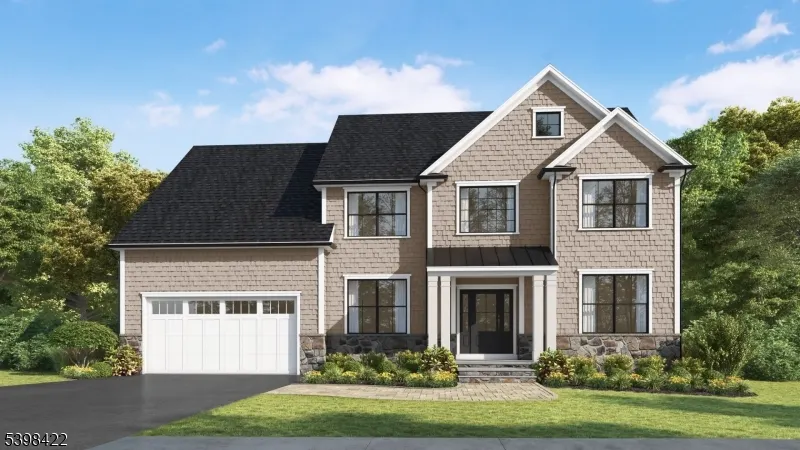
Address
14 Burnet Hill Rd, Livingston Twp., NJ
Price
$ 1,800,000
Property Attributes
- MLS#3998897
- TypeSingle Family
- Listing Status Active
- CountyESSEX
- CityLivingston Twp.
- AreaLivingston Twp.
- NeighborhoodBurnet Hill
- Zip07039
- StyleColonial, Custom Home
- Year Built2026
- Taxes$ 11591
- Price$ 1,800,000
- Bedrooms6
- Full Bathrooms6
- Half Bathrooms1
- Sqr Footage3900
- Lot Size0.19 Acres
Data Source:
Garden State MLS (GSMLS)
Property Description
LUXURY NEW CONSTRUCTION - BURNETT HILL, LIVINGSTON, NJ. Experience sophisticated living in this exceptional three-level new construction located in the highly sought-after Burnett Hill neighborhood of Livingston. This impressive 6-bedroom, 6.5-bath residence offers expansive finished living space, thoughtful design, and premium craftsmanship throughout.The main level welcomes you with an open, sun-filled foyer leading into a spacious dining area, beautifully designed chef's kitchen, mudroom, laundry room, and an elegant great room ideal for entertaining. A private study/bedroom with a full bath and a separate powder room complete the first floor, providing versatility for guests or home office use.The second level features four generously sized bedrooms, each with its own en-suite bath. The luxurious primary suite offers a serene retreat with exceptional space, walk-in closets, and a spa-inspired bathroom.The finished lower level is truly remarkable designed with a large recreation room, a private gym, and an additional bedroom with a full bath, creating the perfect space for extended living, wellness, and entertainment.This home provides an extraordinary amount of space for today's lifestyle needs, and there is still time to meet with the builder to personalize select finishes.Renderings, floor plans, and images are for illustration purposes only. Builder reserves the right to make changes.
| Price History | |
|---|---|
| 11/22/2025 | Listed $1,800,000 |
General Features
| Sewer | Public Sewer |
|---|---|
| Heating | 1 Unit |
| Cooling | 1 Unit,Central Air |
| Utilities | Electric,Gas-Natural |
| Possession | At closing |
| Roof | Asphalt Shingle |
| Appliances | Carbon Monoxide Detector,Dishwasher,Microwave Oven,Range/Oven-Gas |
| Water Heater | Gas |
| Zoning | Resdiential |
| Garage Spaces | 2 |
| Architectural Style | Colonial,Custom Home |
| Pets Allowed | Yes |
| Year Built | 2026 |
| Garage | Attached,InEntrnc |
| Township | Livingston Twp. |
| Easement | Unknown |
| Tax Year | 2024 |
| Ownership | Fee Simple |
| County | Essex |
| Subdivision Name | Burnet Hill |
| Total Rooms | 12 |
| Full Baths | 6 |
| Status | Active |
| Directions | W Hobart Gap Rd to Coddington Ter to Burnet Hill or Northfield Rd to Burnet Hill |
| Open Parking Spaces | 6 |
| Tax Annual Amount | 11591 |
| Home Warranty Y/N | Yes |
| Drive | Blacktop,Driveway-Exclusive |
| Standard Status | Active |
| Tax Assessed Value | 473900 |
| Town # | 1610 |
| Tax Lot | 4 |
| Primary Style | Colonial |
| Sub Property Type | Single Family |
| Community Living | No |
| Farm Assessment | No |
Interior Features
| Basement | Finished,Full |
|---|---|
| Flooring | See Remarks,Tile,Wood |
| Total Fireplaces | 1 |
| Fireplace Features | Gas Fireplace,Great Room |
| Other Room 1 Level | First |
| Kitchen Level | First |
| Living Room Level | First |
| Other Room 4 Level | First |
| Dining Room Level | First |
| Den Level | First |
| Other Room 2 Level | First |
| Other Room 3 Level | First |
| Family Room Level | First |
| Fuel Type | Gas-Natural |
| Half Baths | 1 |
| Total Bedrooms | 6 |
| RoomOther4Description | PowderRm |
| RoomOther3Description | Laundry Room |
| RoomOther2Description | MudRoom |
| RoomOther1Description | Foyer |
| Kitchen Features | Eat-In Kitchen,Separate Dining Area |
| RoomDiningFeatures | Formal Dining Room |
| RoomBed4Level | Second |
| RoomBed3Level | Second |
| RoomBed2Level | Second |
| RoomBed1Level | Second |
| RoomBed1Features | 1st Floor,Full Bath,Walk-In Closet |
| Level 2 Rooms | 4 Or More Bedrooms,Bath Main,Bath(s) Other |
| Level 1 Rooms | BathMain,BathOthr,GreatRm,Kitchen,Laundry,LivingRm,MudRoom,Office,Walkout |
Exterior Features
| Pool | No |
|---|---|
| Lot Features | Level Lot |
| Water Source | Public Water |
| Exterior Description | See Remarks,Vinyl Siding |
| Lot Dimensions | 80X101 |
| Lot Size Acres | 0.19 |
Amenities
- Foreclosure
- Views
- Short Sale
- New Construction
- Adult 55+
- Lease To Own
- No HOA Fees
- Furnished
- Primary On Main
- Air Conditioning
- Seller Finance
- Green
- Fixer Upper
- Horse
- Golf
- Fireplace
- Deck
- Garage
- Basement
- Pool
Property vs Single Family Average in 07039
Price
Taxes
Year Built
Visits
 The data relating to real estate for sale on this website comes in part from the IDX Program of Garden State Multiple Listing Service, L.L.C. and Berkshire Hathaway HomeServices Jordan Baris Realty - South Orange. Real estate listings held by other brokerage firms are marked as IDX listing. Information deemed reliable but not guaranteed. Copyright © 2026 Garden State Multiple Listing Service, L.L.C. All rights reserved. This information is being provided for Consumer's personal, non-commercial
